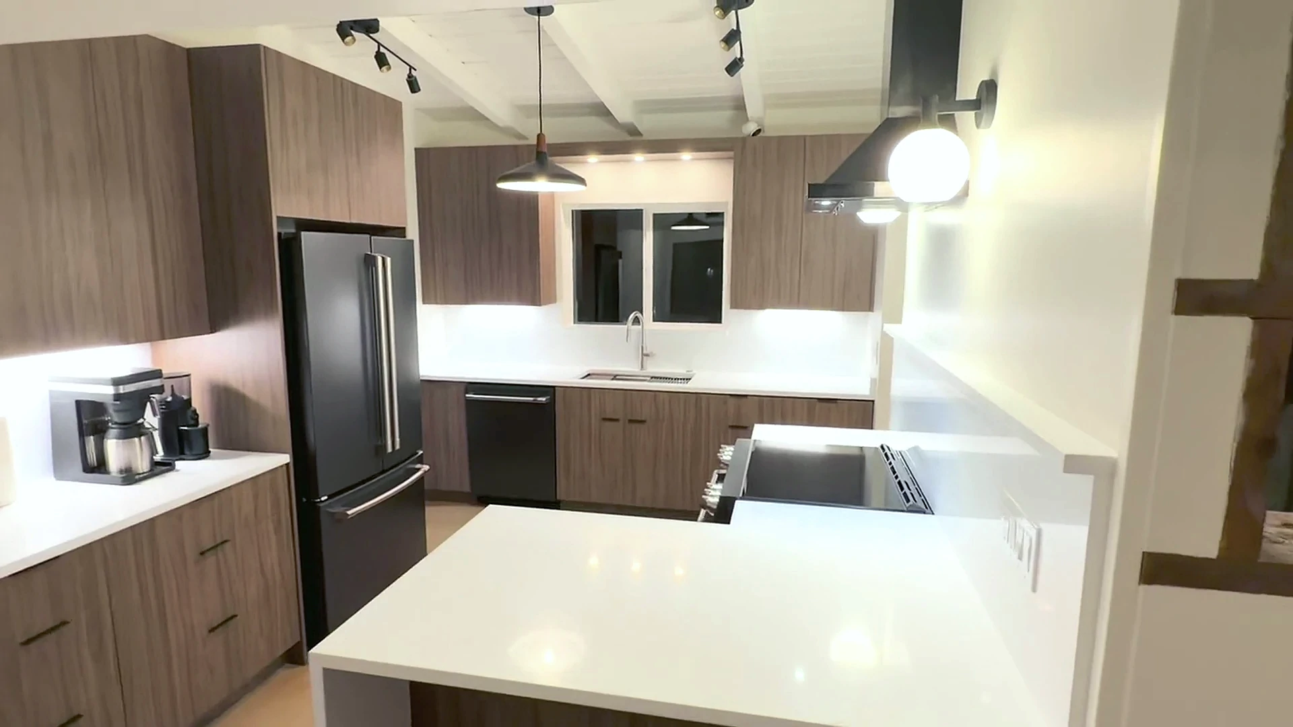
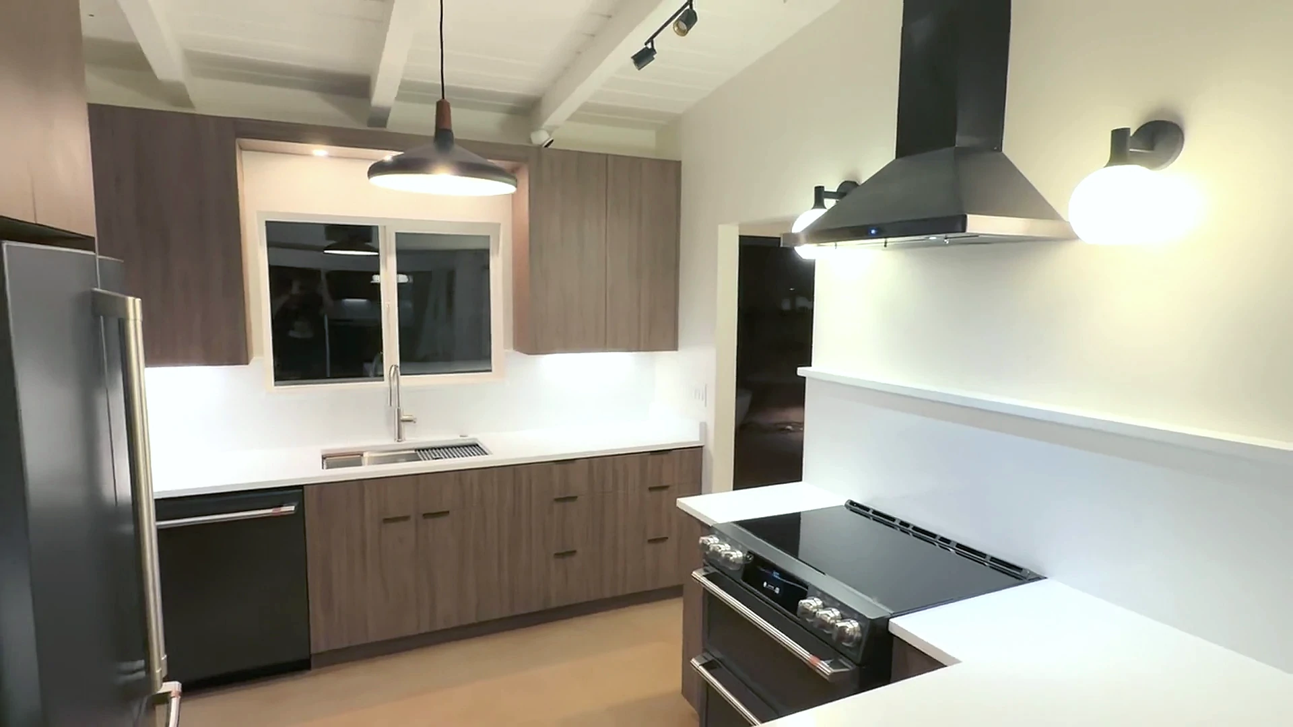
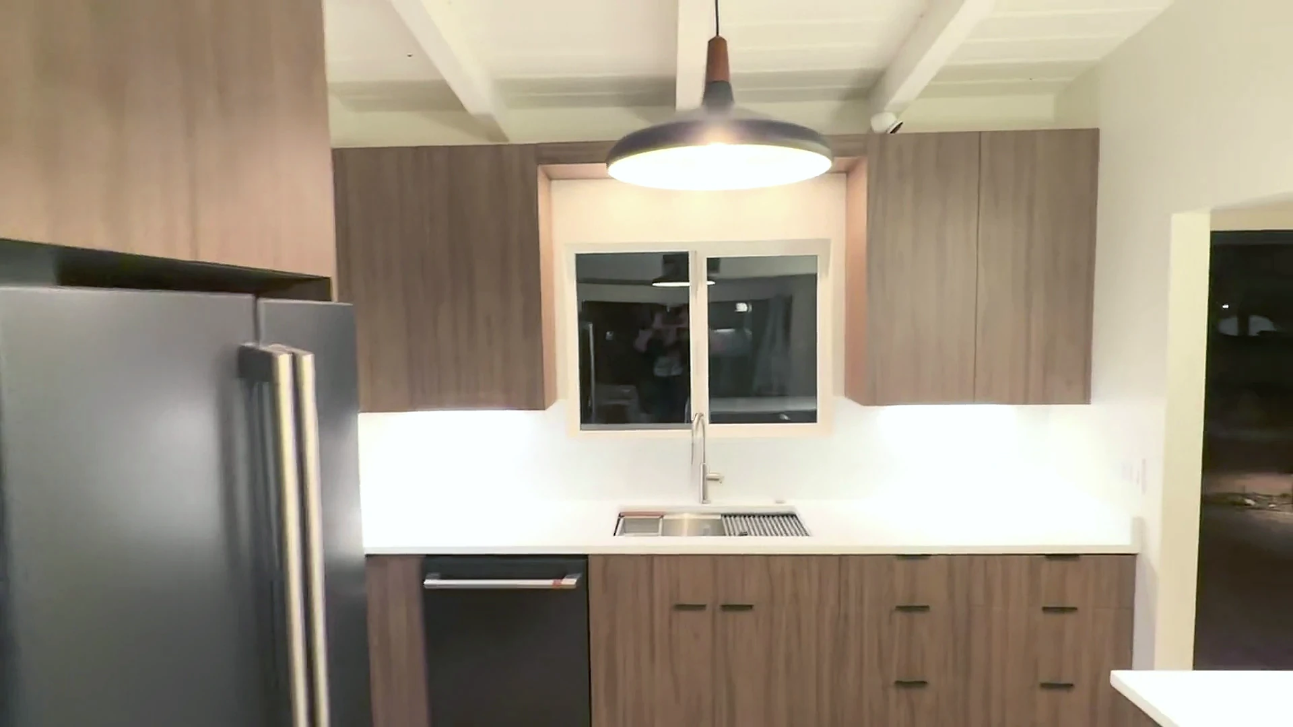
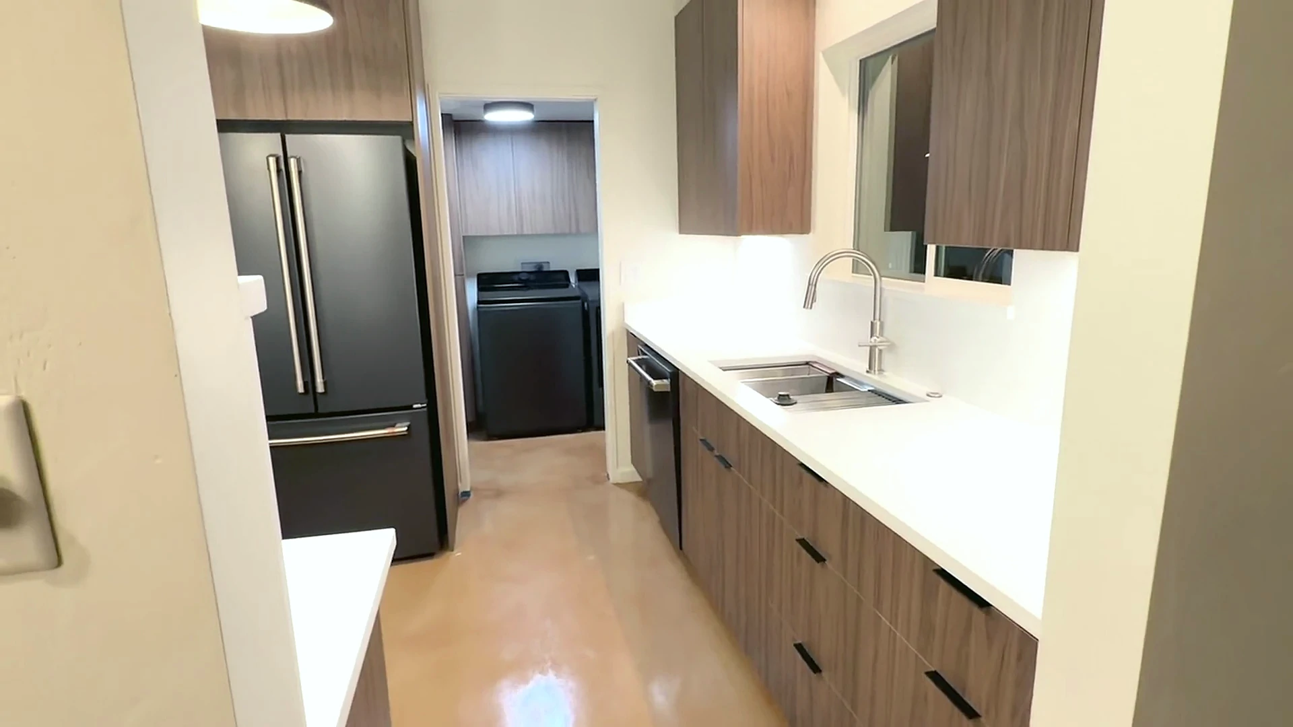
Cabinetry
Kitchen, bathroom, laundry, storage and specialty cabinetry with styles and configurations selected around your space.
Elevated Cabinetry & Countertop Solutions
Cabinetry, countertops and coordinated installation designed to make kitchens, bathrooms and gathering spaces work beautifully.
Designed as one environment
Great cabinetry is equal parts storage, proportion, finish and flow. We help connect those decisions to the countertops, surfaces and construction around them.
Because EZ-Kabinetry™ is part of the EZKonstruction family, your project can move from planning and selections through installation and surrounding remodeling without forcing you to coordinate disconnected companies.
Discuss your space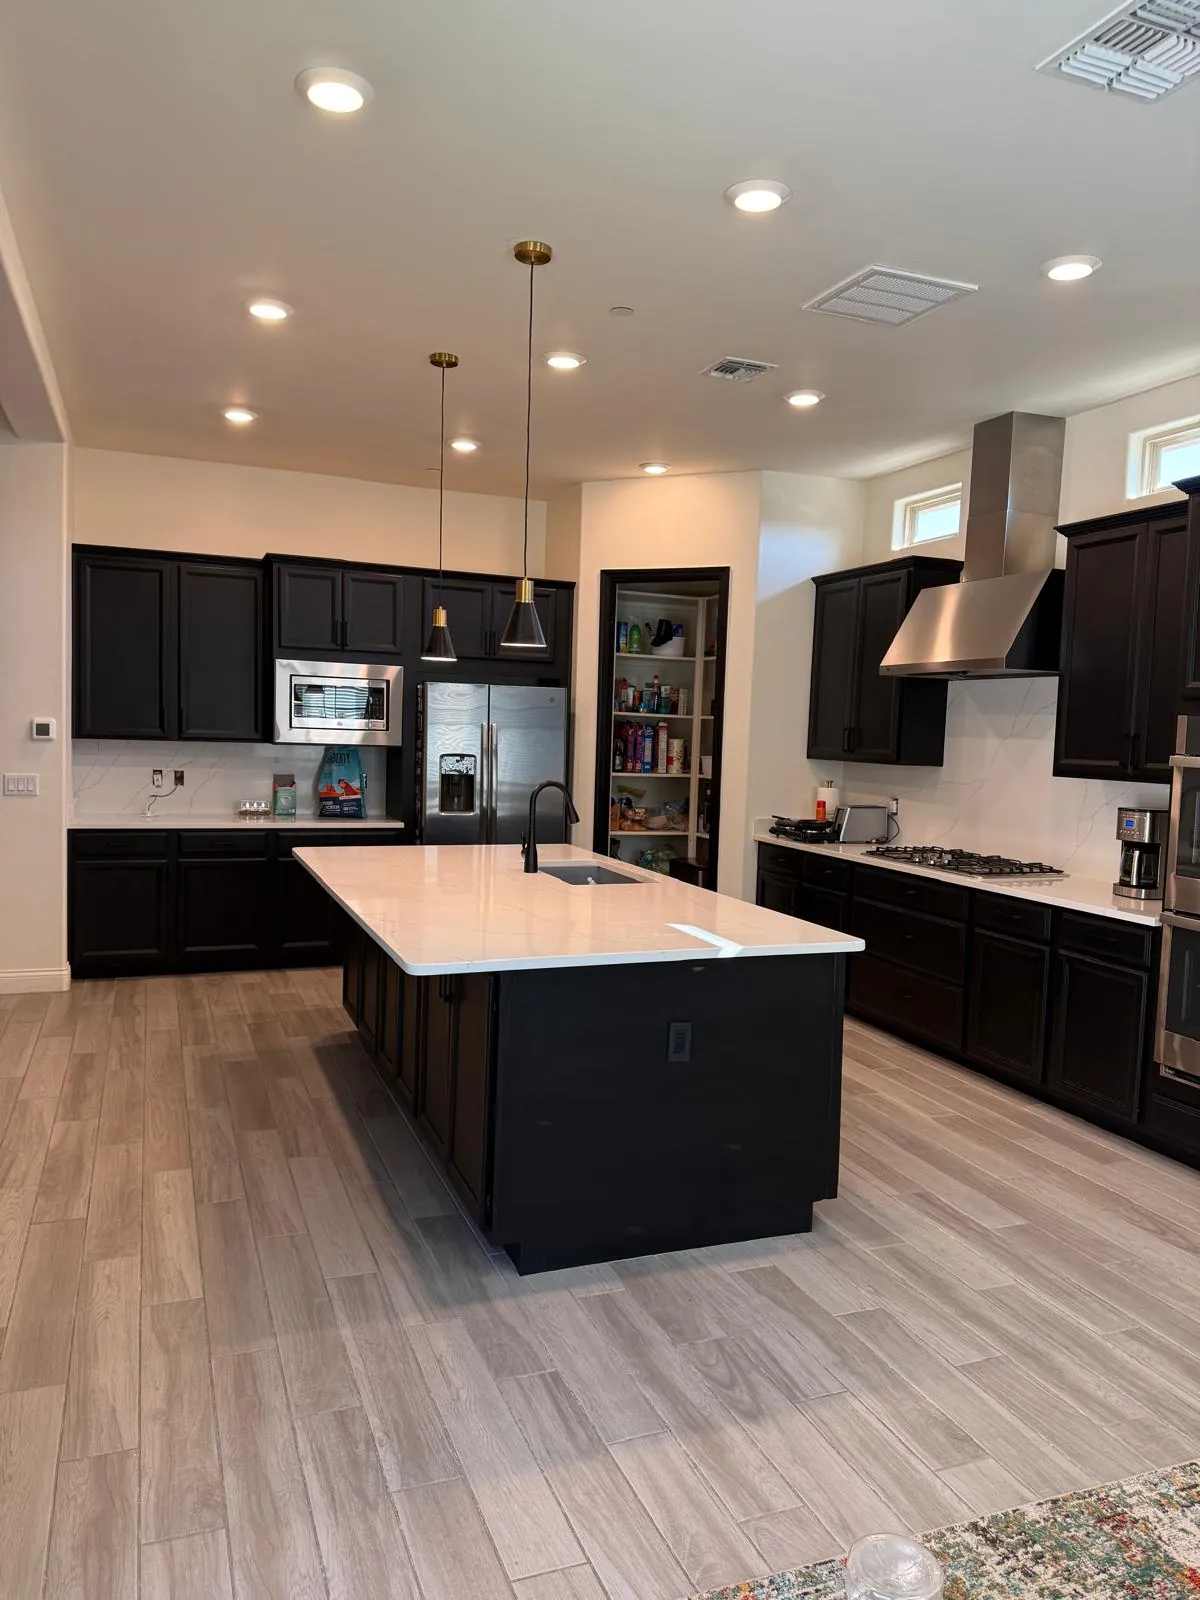
What we bring together
Every choice is considered in relation to the room—how it looks, how it works, and how the surrounding construction comes together.
Kitchen, bathroom, laundry, storage and specialty cabinetry with styles and configurations selected around your space.
Surface selection, measurements, edge details, sink coordination and installation planning for a cohesive finished result.
Demolition, layout changes, electrical, plumbing, backsplash, flooring and finish work coordinated through EZKonstruction.
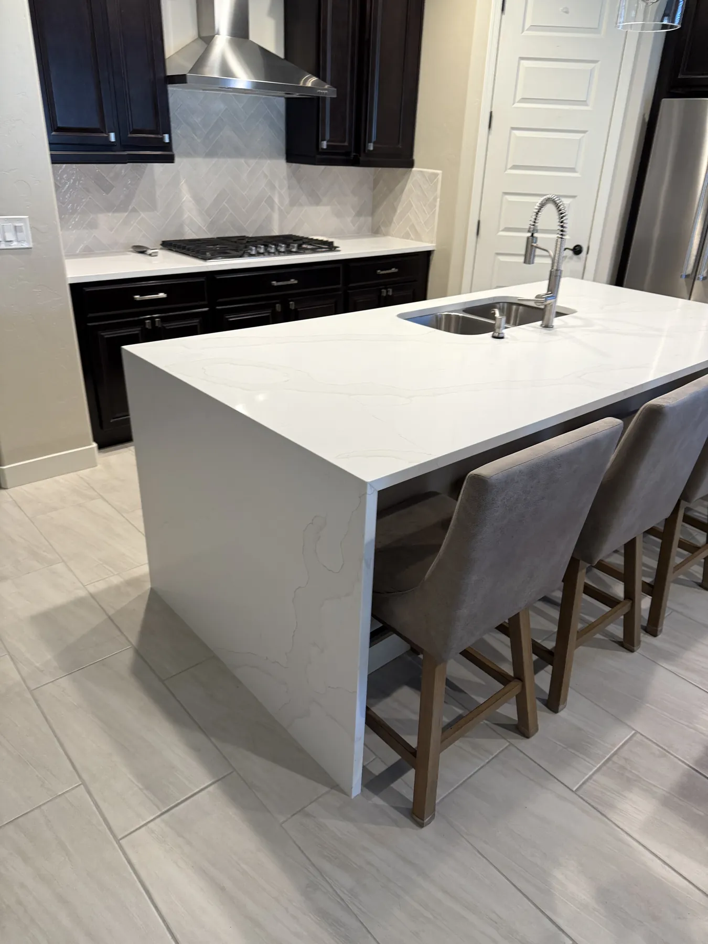
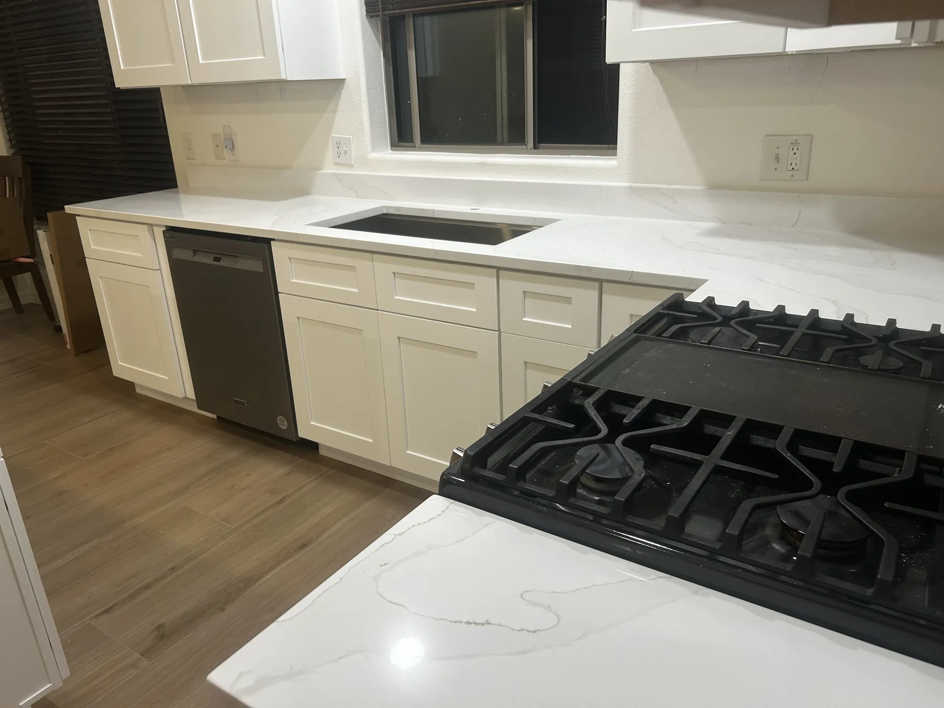
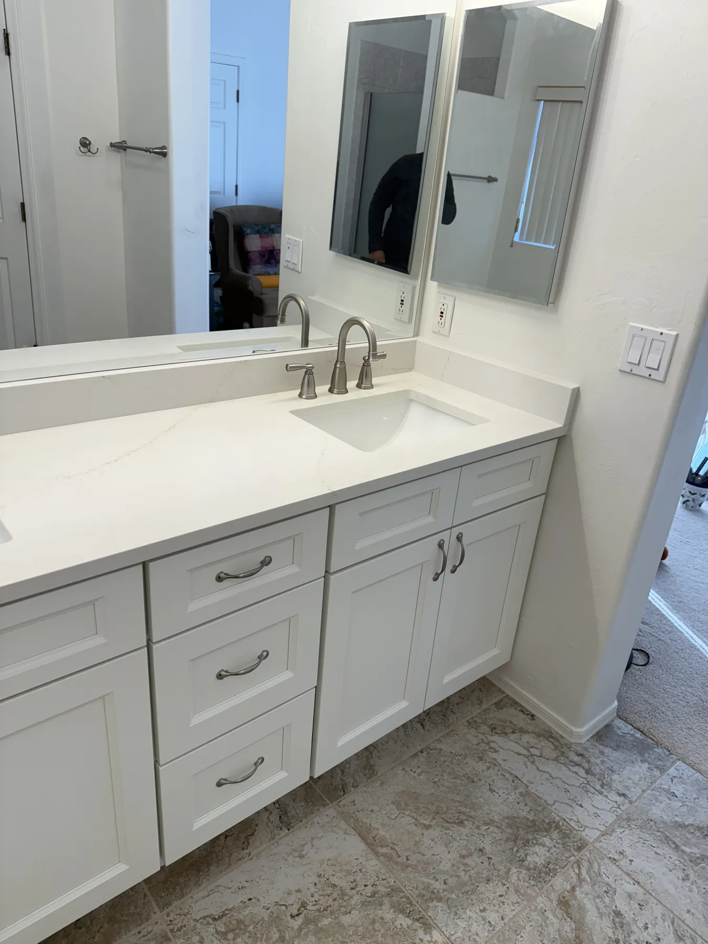
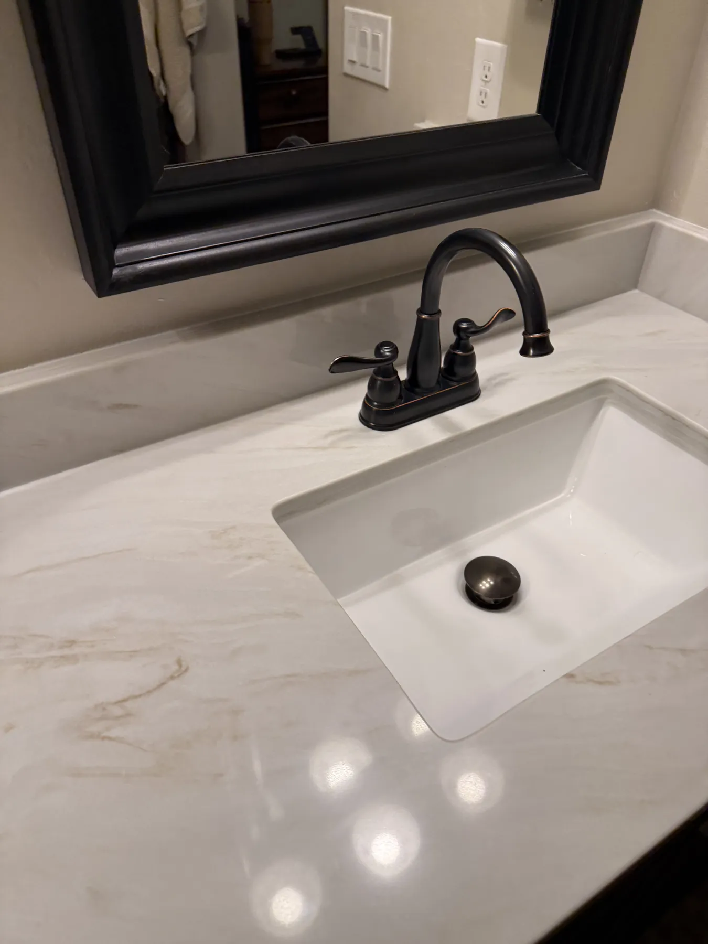
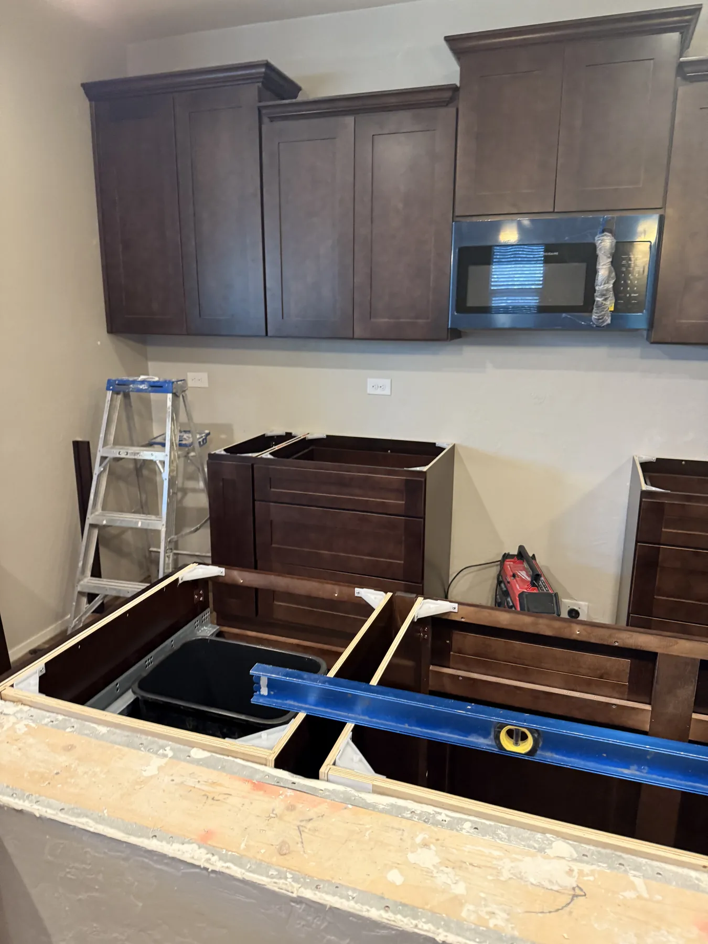
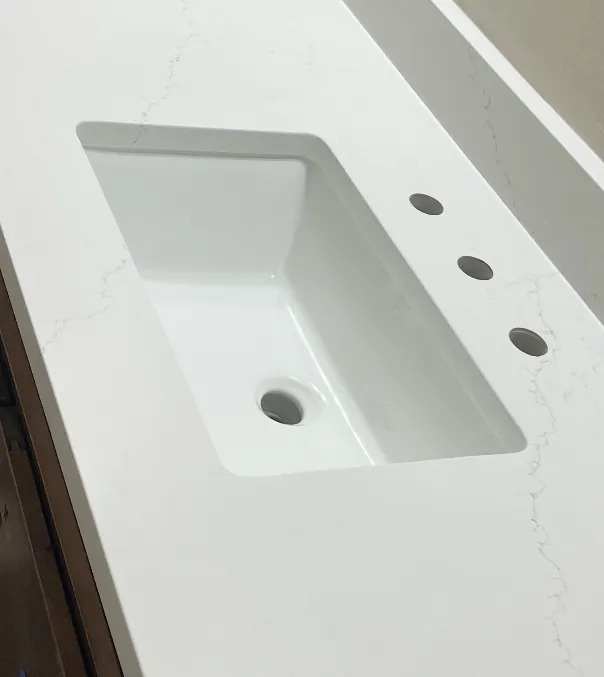
Countertops in the room
Countertops connect cabinetry, fixtures, backsplash, light and the way a room is used. We help evaluate the whole composition—not an isolated sample under showroom lighting.
Bring the room into the conversation
Share it with us. We can discuss how it relates to the layout, lighting, cabinet finish, backsplash, sink and surrounding remodel.
A coordinated process
We organize the design conversation so important measurements, selections and project dependencies are handled before installation.
We discuss the room, storage needs, style, priorities and project scope.
Layout, cabinet configuration, surfaces and related construction are aligned.
Door style, finish, hardware, countertops and key details are confirmed.
Delivery and installation are coordinated with the surrounding project work.

Limited Warranty, Care & Material Acknowledgment
This acknowledgment summarizes the general warranty coverage, care responsibilities and material characteristics applicable to cabinetry, hardware and countertops furnished or installed by EZ-Kabinetry & Countertops. Cabinetry and functional hardware coverage is limited to 12 months.
Covered cabinetry and functional hardware supplied with the original cabinet order are included under the same 12-month limited warranty for confirmed defects under normal residential use.
Homeowners are responsible for prompt inspection, appropriate cleaning and care, maintaining plumbing, appliances, joints, caulk and sealants, and preventing water from standing on or around cabinetry.
Engineered quartz and natural stone may vary in color, veining, pattern, texture and sheen. Visible seams and ordinary slab-to-slab variation are expected material characteristics, not defects.
Any additional vendor or manufacturer warranty is separate. Homeowners are responsible for locating the applicable terms and pursuing those claims directly with the issuing company.
The full acknowledgment contains the complete coverage boundaries, Homeowner responsibilities and signature areas. Separate written project terms, applicable manufacturer documents and applicable law continue to control.
Begin your space
Share the room, your priorities and where you are in the planning process. We will help identify the right next step.