Decks & Elevated Platforms
New deck construction and additions coordinated with access, shade, circulation and the surrounding outdoor plan.
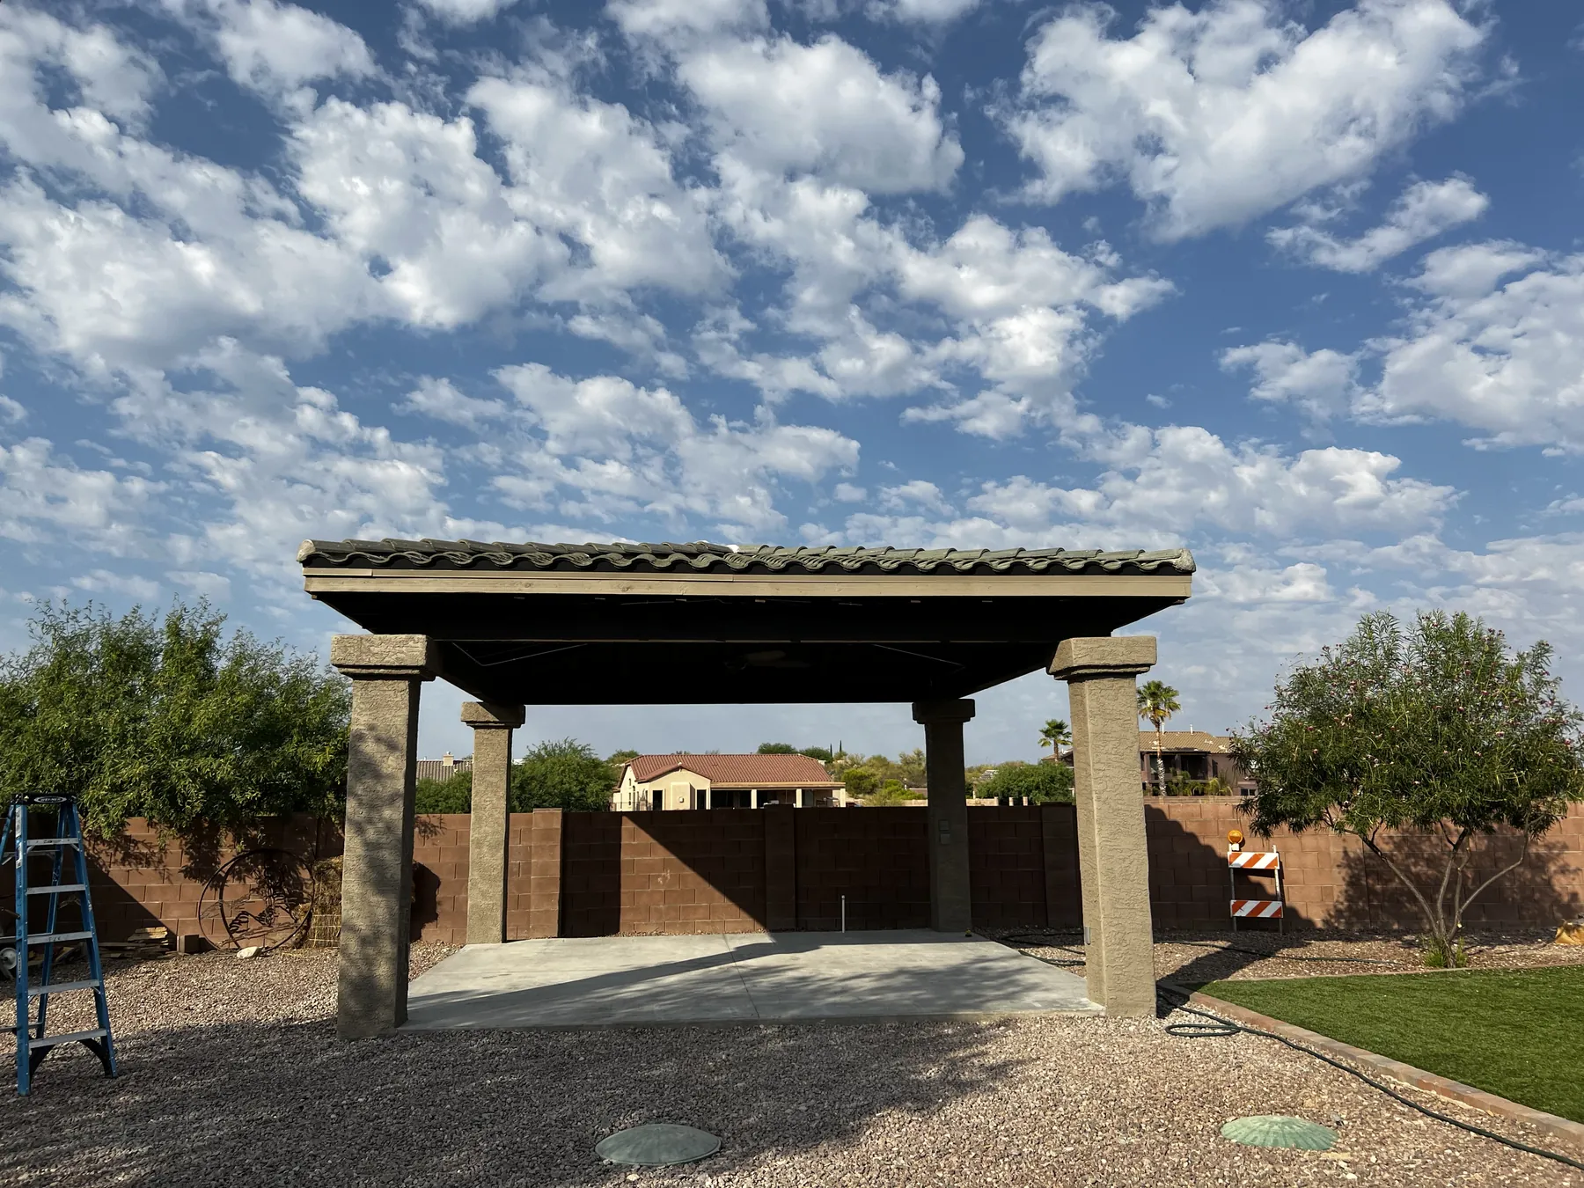
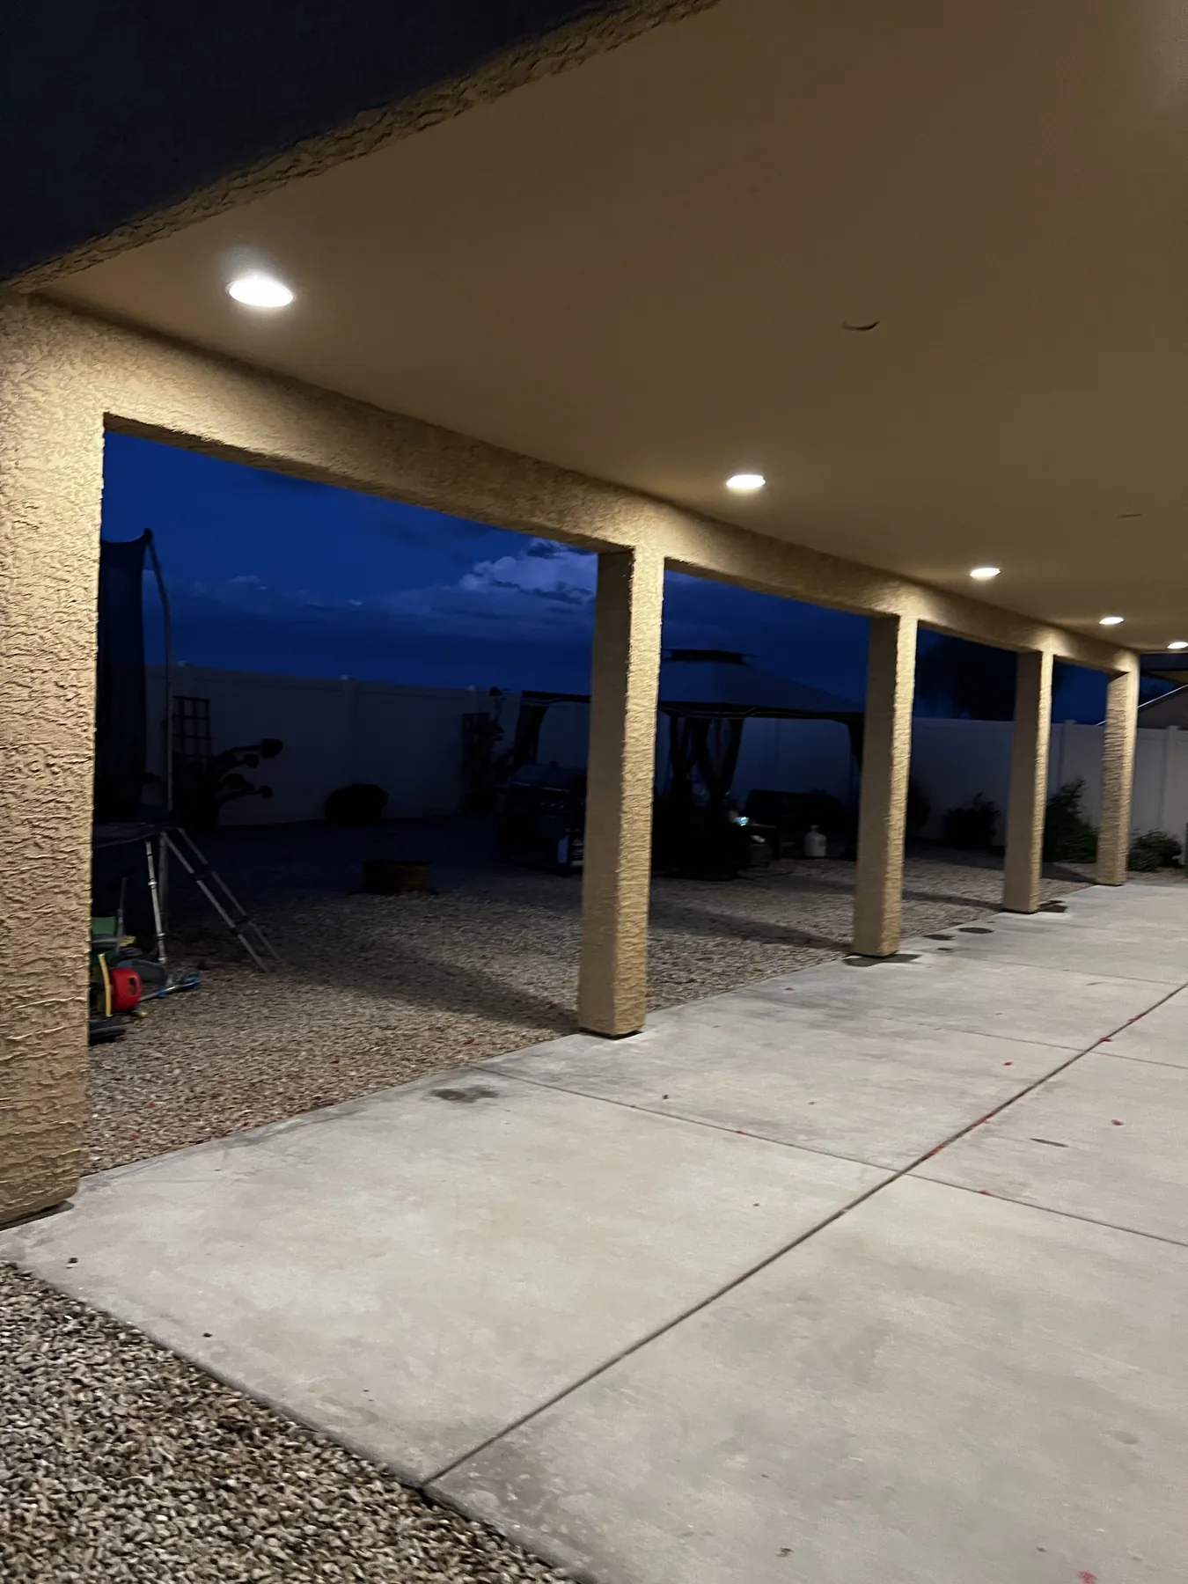

Custom carpentry · Southern Arizona
Custom decks, ramadas and residential structures shaped around the way Southern Arizona lives—planned carefully, built visibly and coordinated through one local construction team.
Craft with a construction backbone
A well-built structure should feel intentional from every angle: the way it meets the home, carries load, handles weather and creates a better place to live.
EZ-Karpentry™ brings focused carpentry into the broader EZKonstruction process. That means framing, foundations, finishes and adjacent construction can be considered together instead of becoming disconnected scopes.
What we build
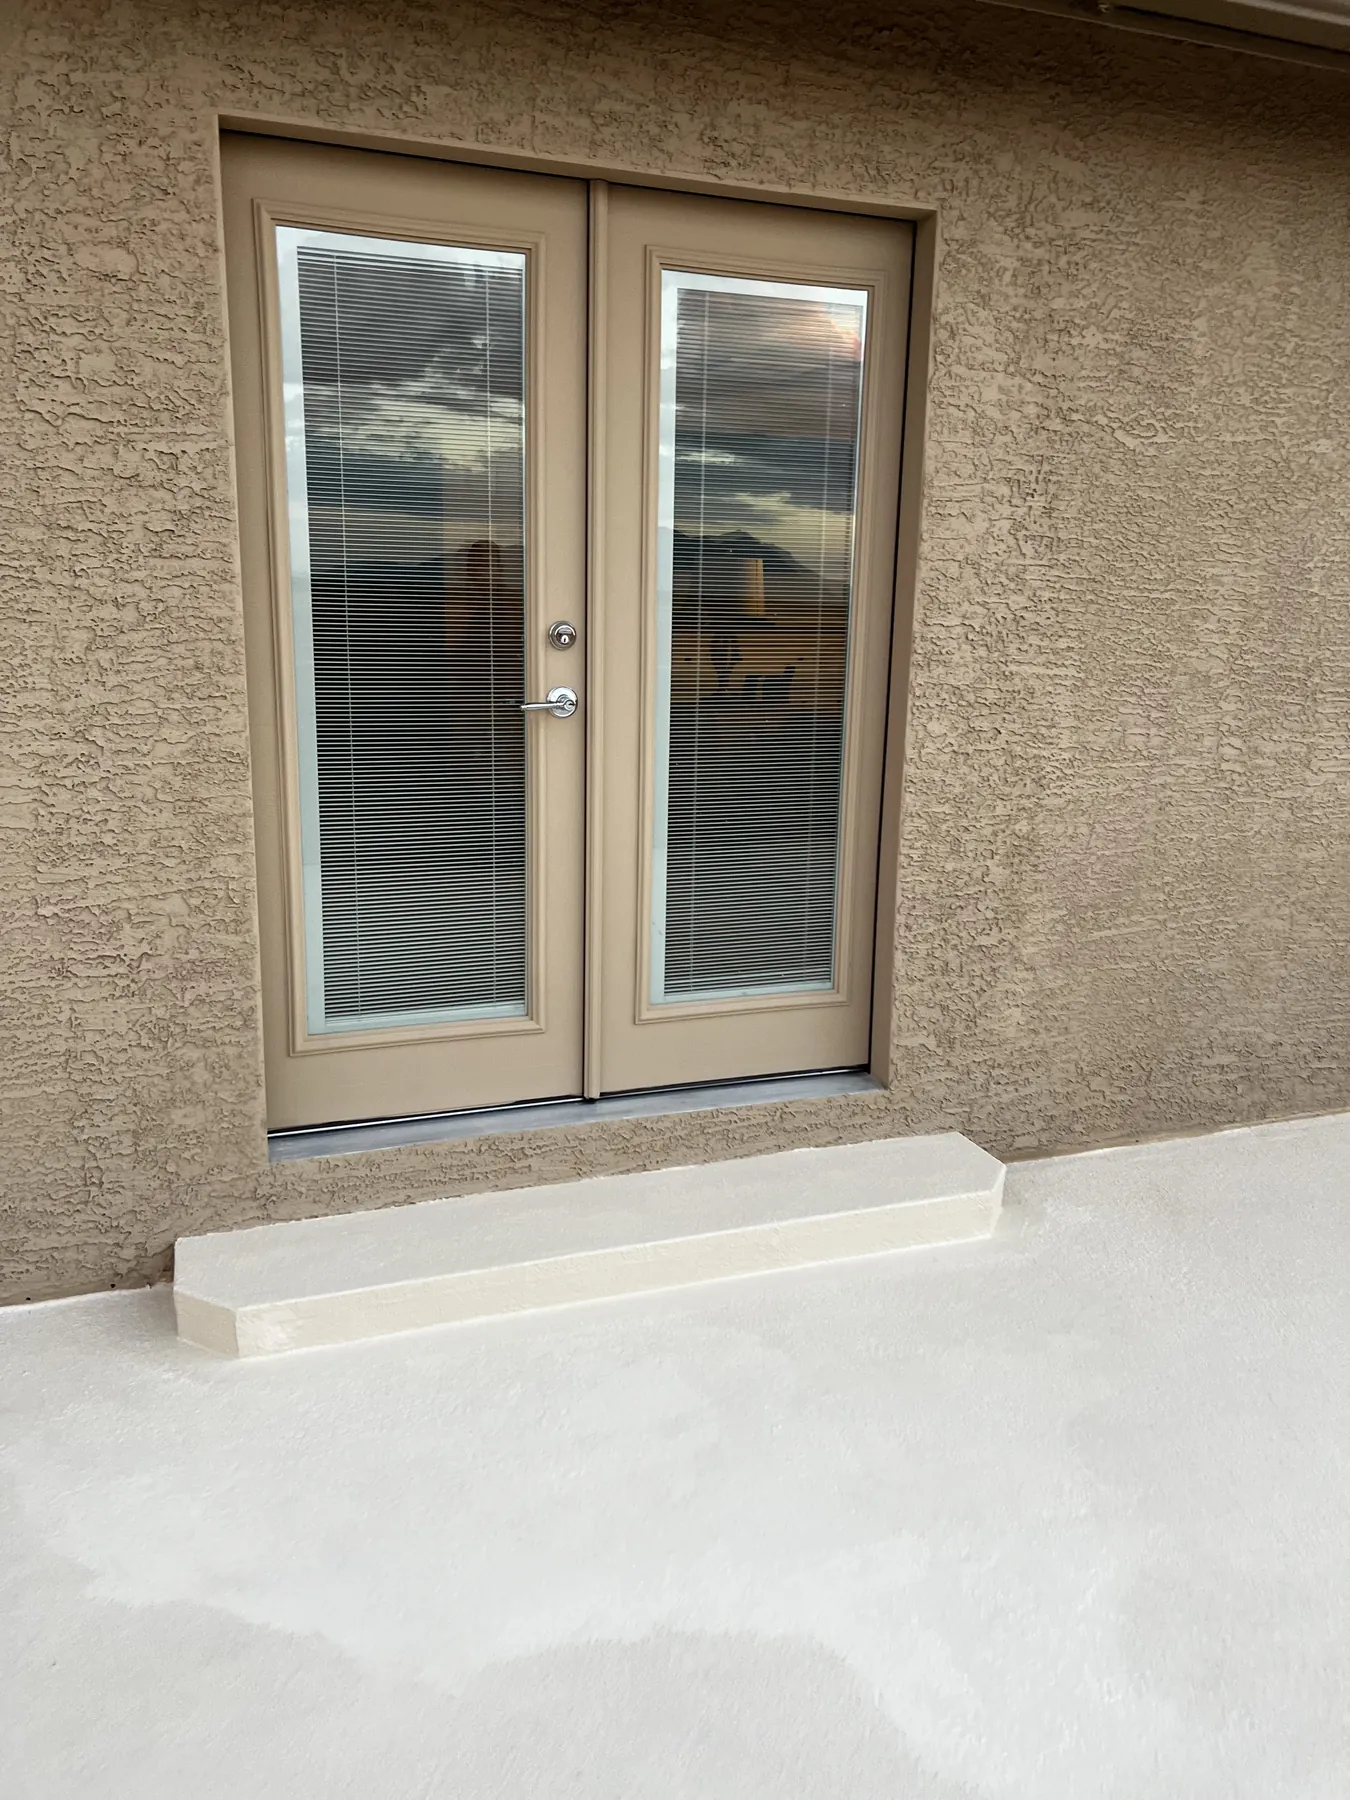
Every project begins with the property, the intended use and the conditions the structure needs to meet. Scope is confirmed through a project-specific consultation.
New deck construction and additions coordinated with access, shade, circulation and the surrounding outdoor plan.
Freestanding gathering structures planned around proportion, placement, roof form and comfortable Arizona outdoor living.
Storage buildings and purpose-built structures with framing, openings, roofing and enclosure sequenced as one construction scope.
Framing, connections, stairs, rails, trim and custom details evaluated in the context of the larger project.
Structural & detail carpentry
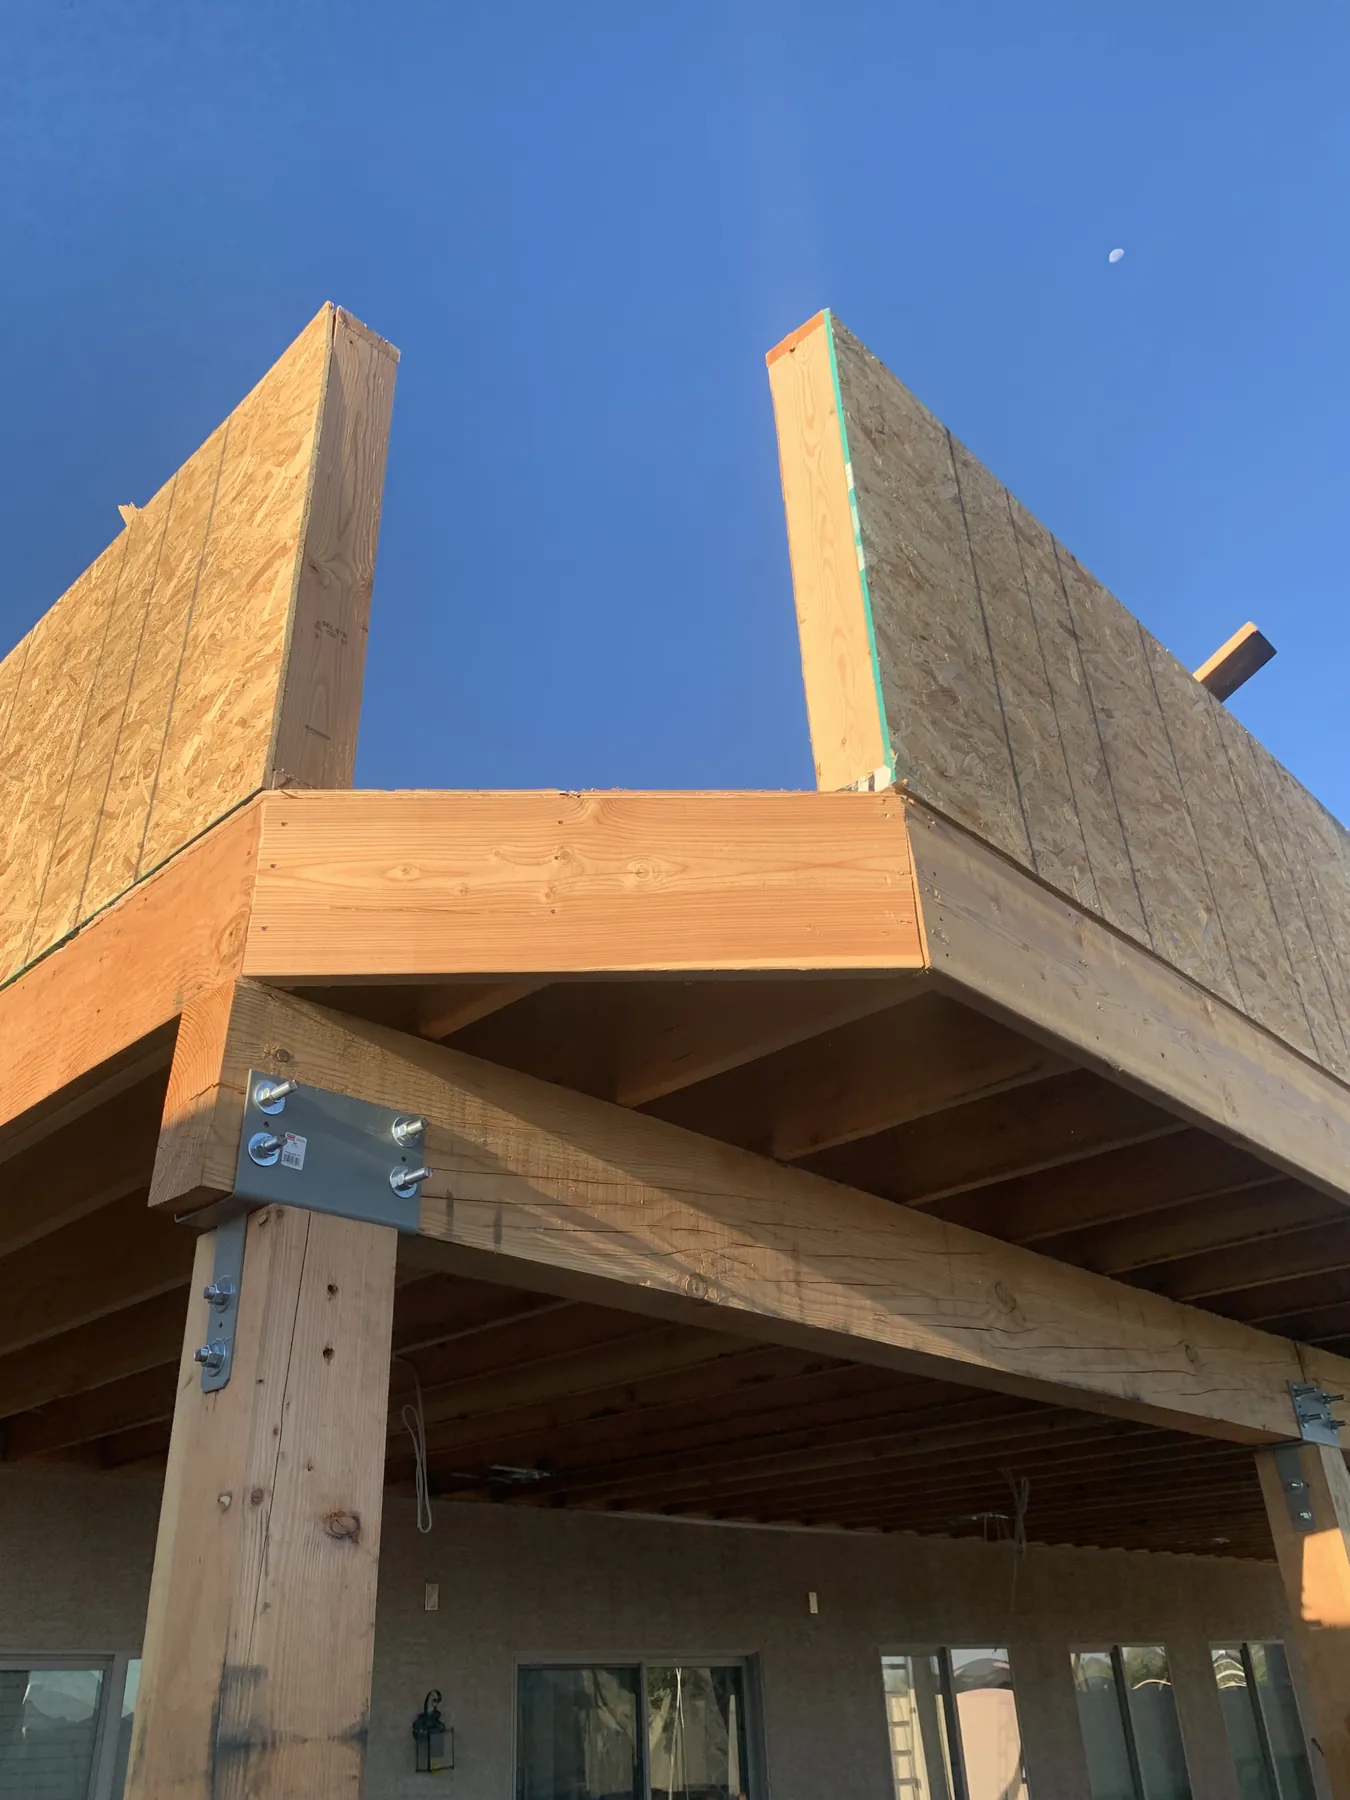
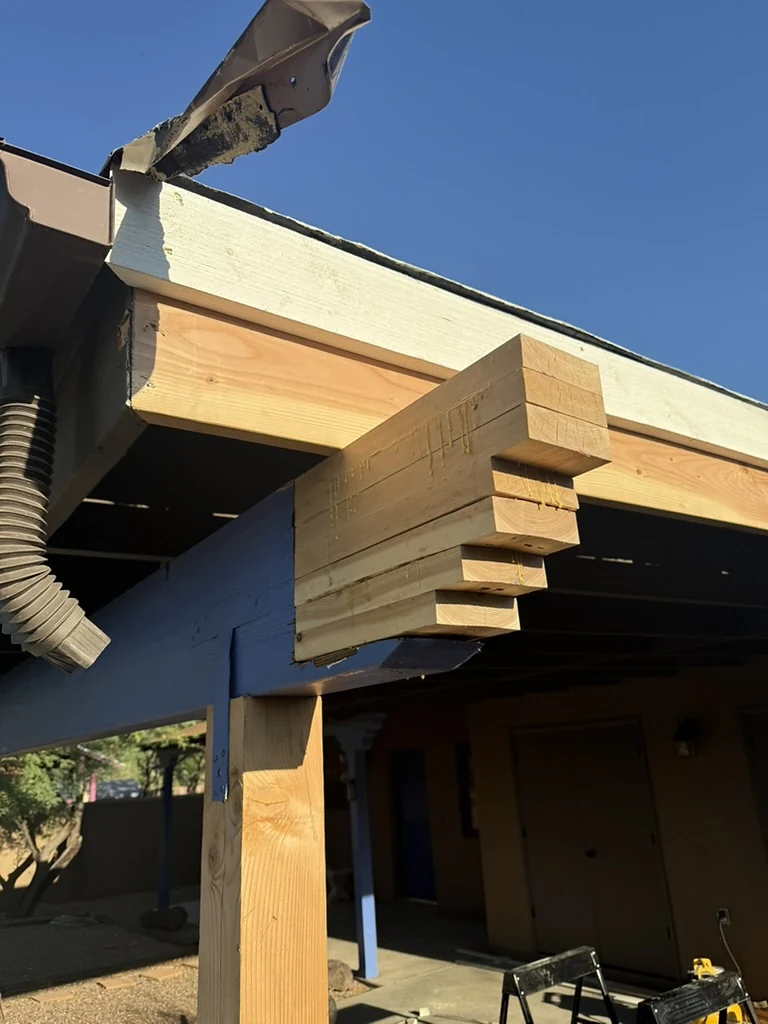
This in-progress photograph documents new dimensional-lumber work at an existing covered structure before the final finish and protection layers.
On structural carpentry projects, the visible wood is only part of the work. Existing conditions, alignment, supports, connections and the surrounding roofline are considered together so the proposed scope fits the property and its project-specific requirements.
Documented during active construction · Real EZKonstruction project
Three real builds · Forty-eight curated photographs
Move through each documented project by phase. These are real EZKonstruction photographs—not stock representations—and captions distinguish finished work from in-progress construction.
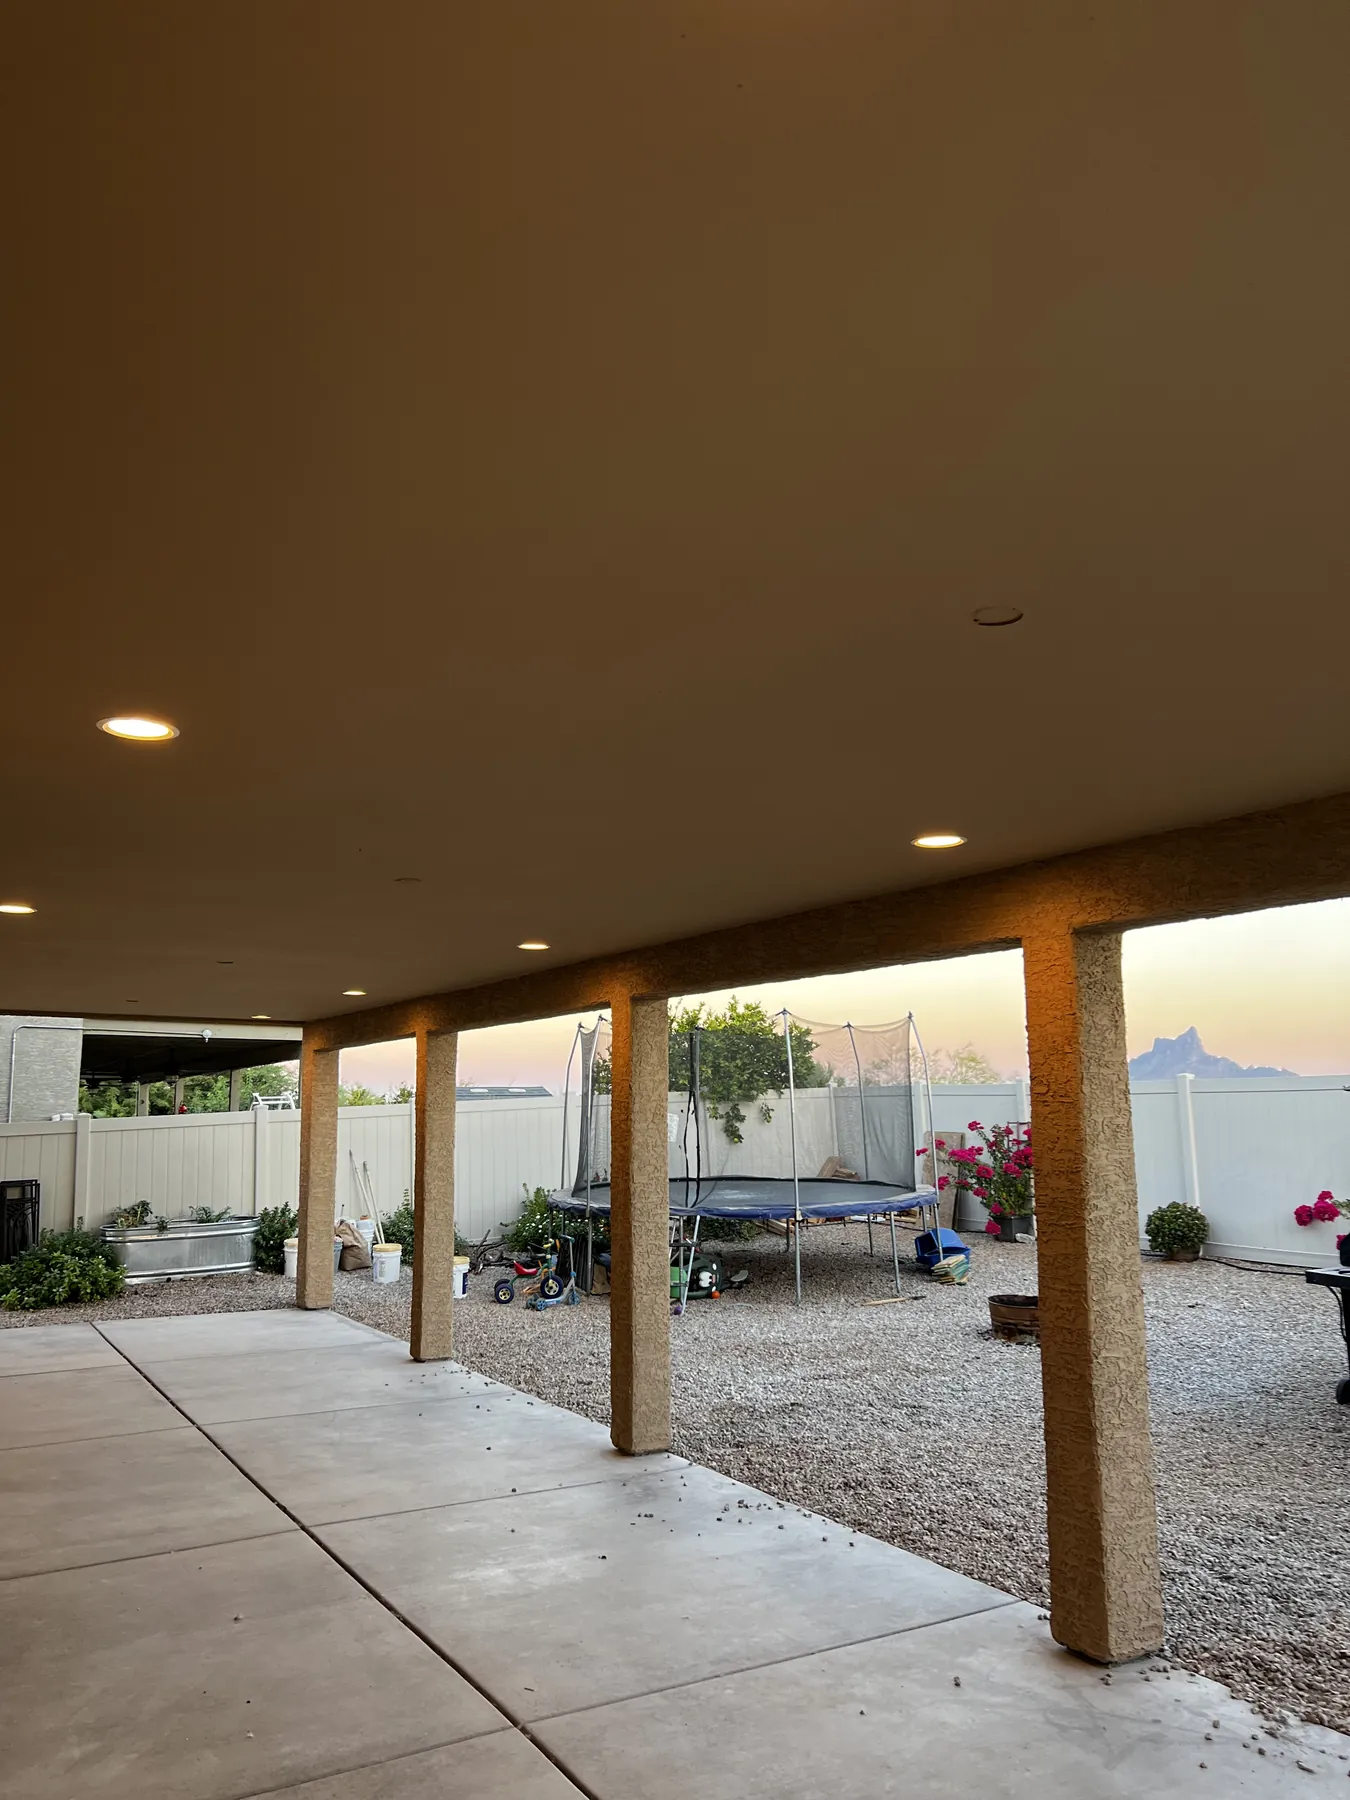
Deck Addition
The image sequence documents the existing condition, structural framing, weather-protection work and the finished covered deck—including nighttime lighting and detail views.
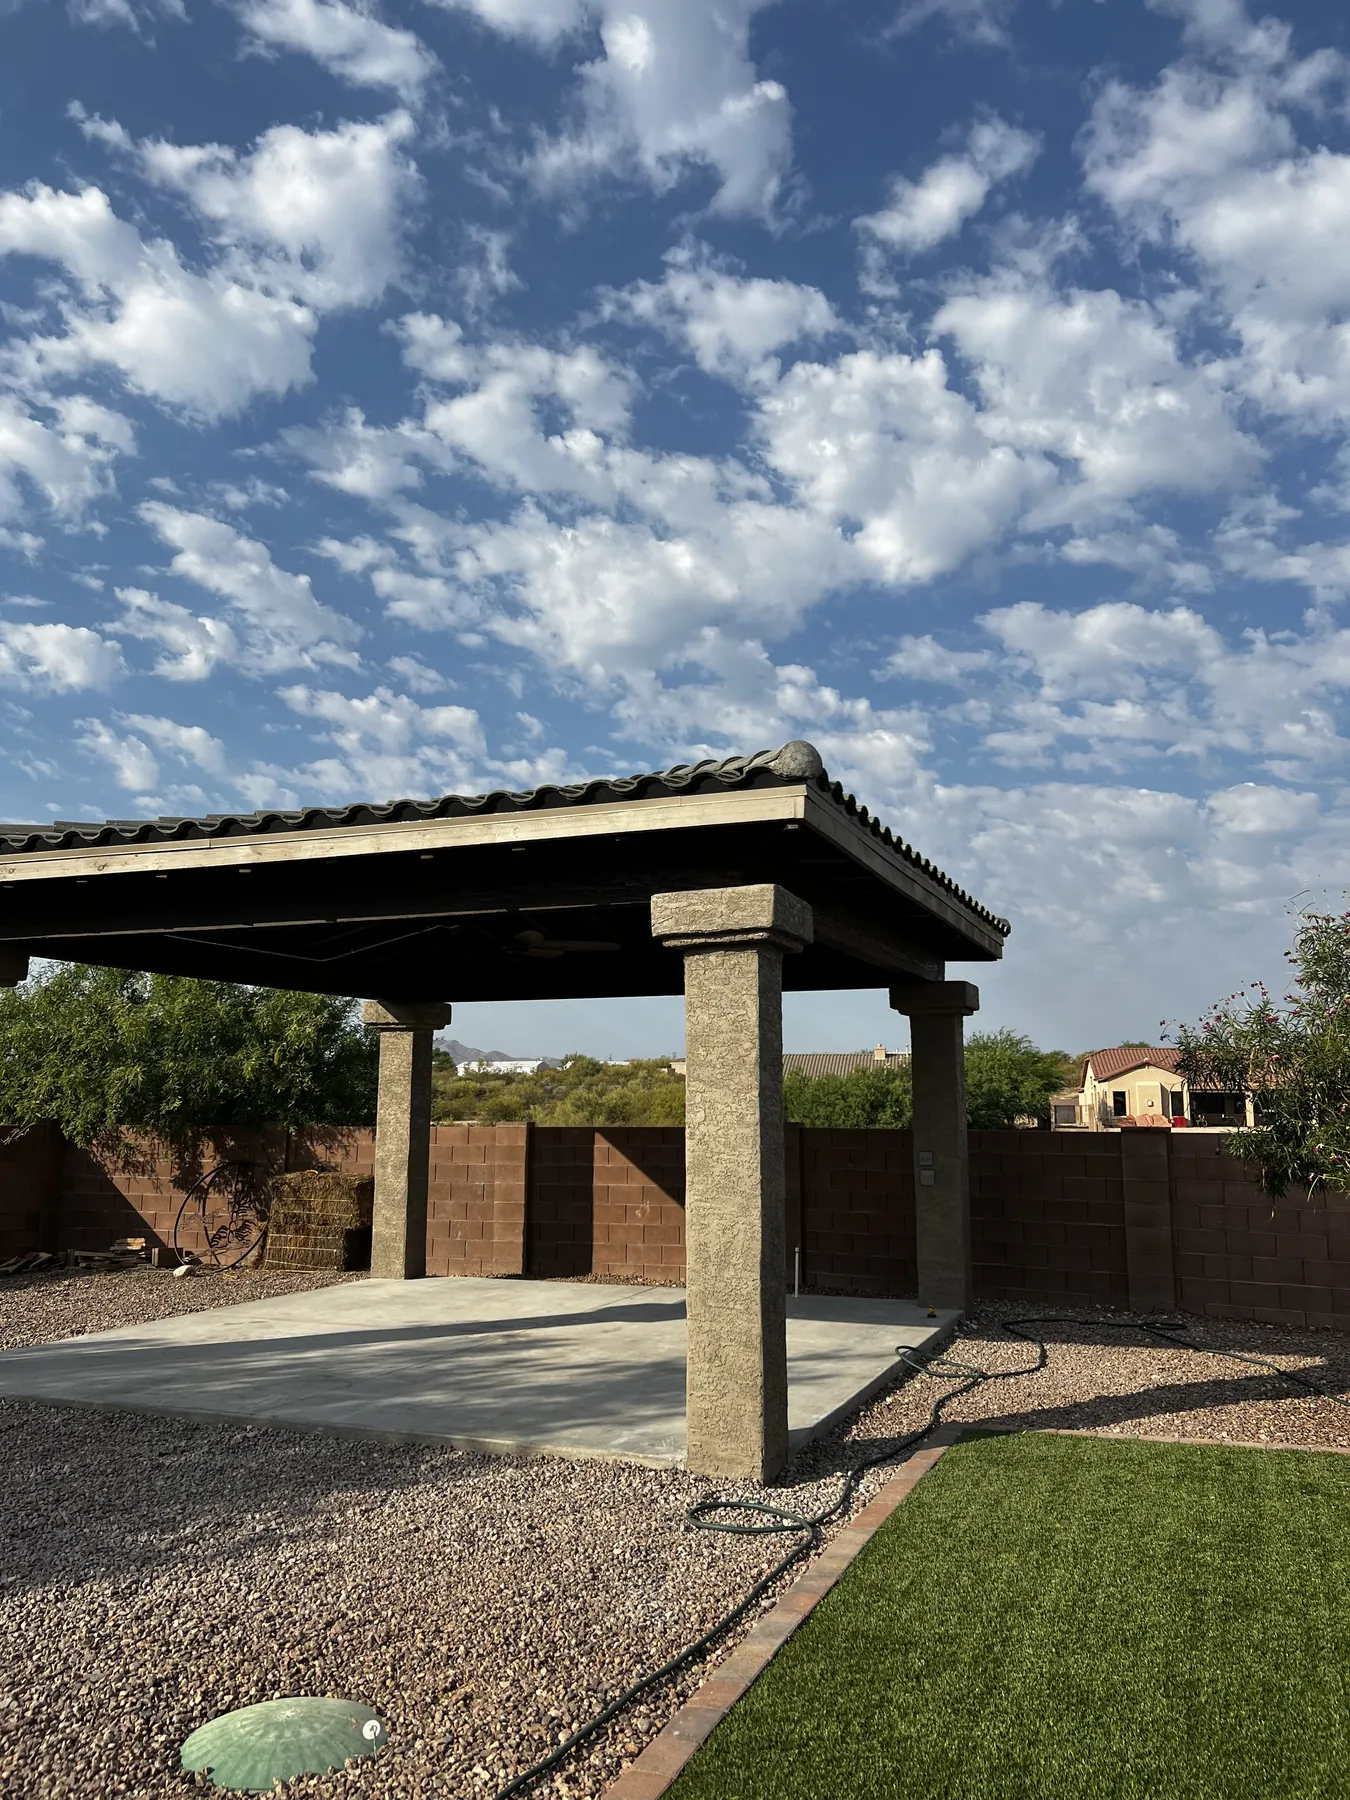
Ramada Build
From an open yard through layout, framing, concrete and roof work, this sequence shows how a substantial shade structure becomes part of the property.
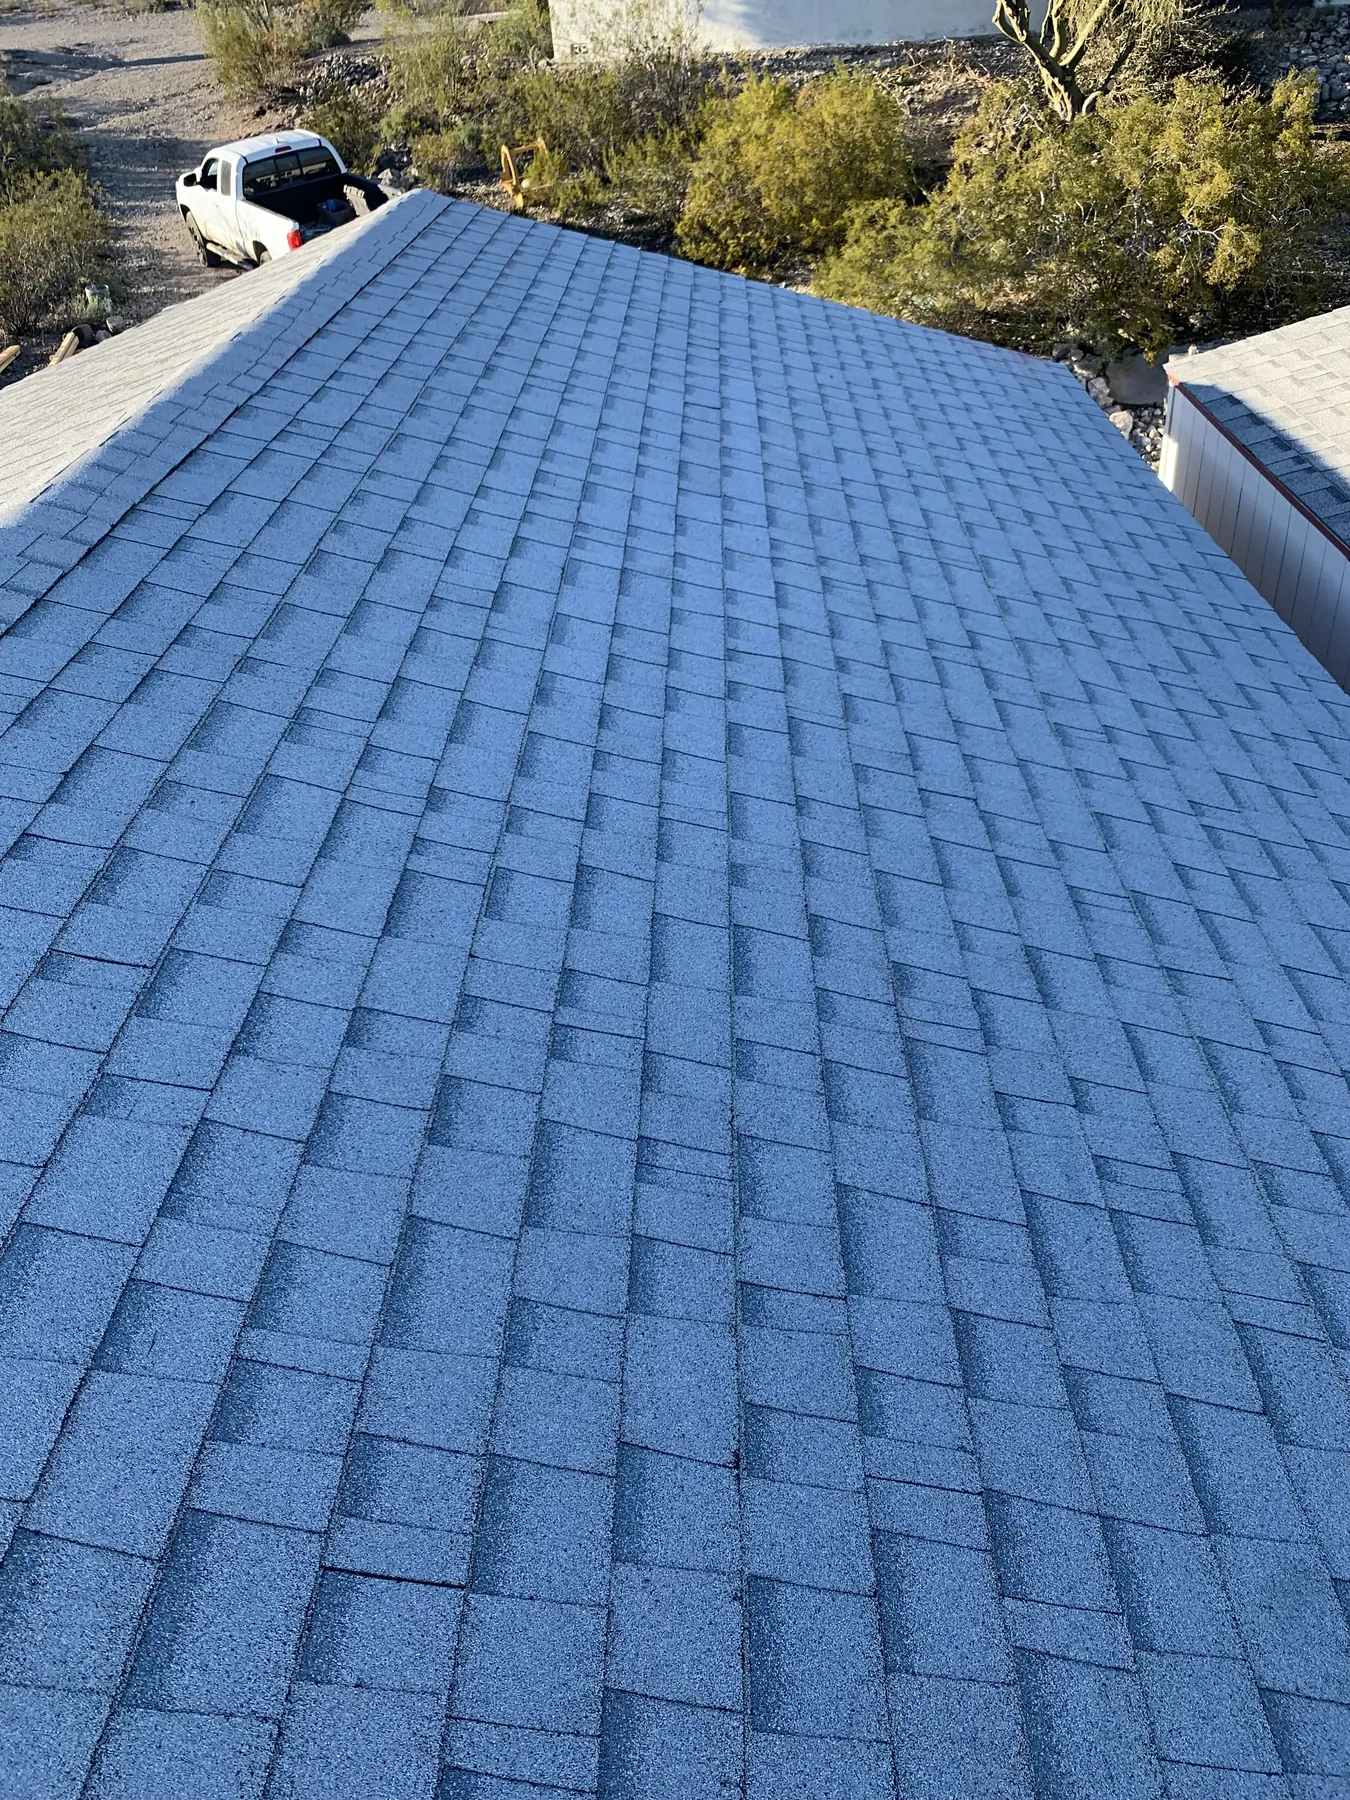
Storage Structure
This album documents material arrival, wall and roof framing, sheathing, openings, connections and the final photographed roofing-and-enclosure phase. It is presented as construction documentation, not as a completed interior.
Before the first cut
Site conditions, intended use and project requirements shape the right path. We help surface those decisions early.
We look at placement, access, drainage, shade, circulation and how the structure should support everyday life.
Framing direction, supports, anchors, openings and adjoining construction are considered as a connected system.
Sun, heat, water and ongoing maintenance influence material and finish conversations for outdoor structures.
Requirements vary by property and scope. We identify questions early and connect homeowners with official planning resources.
Homeowner resources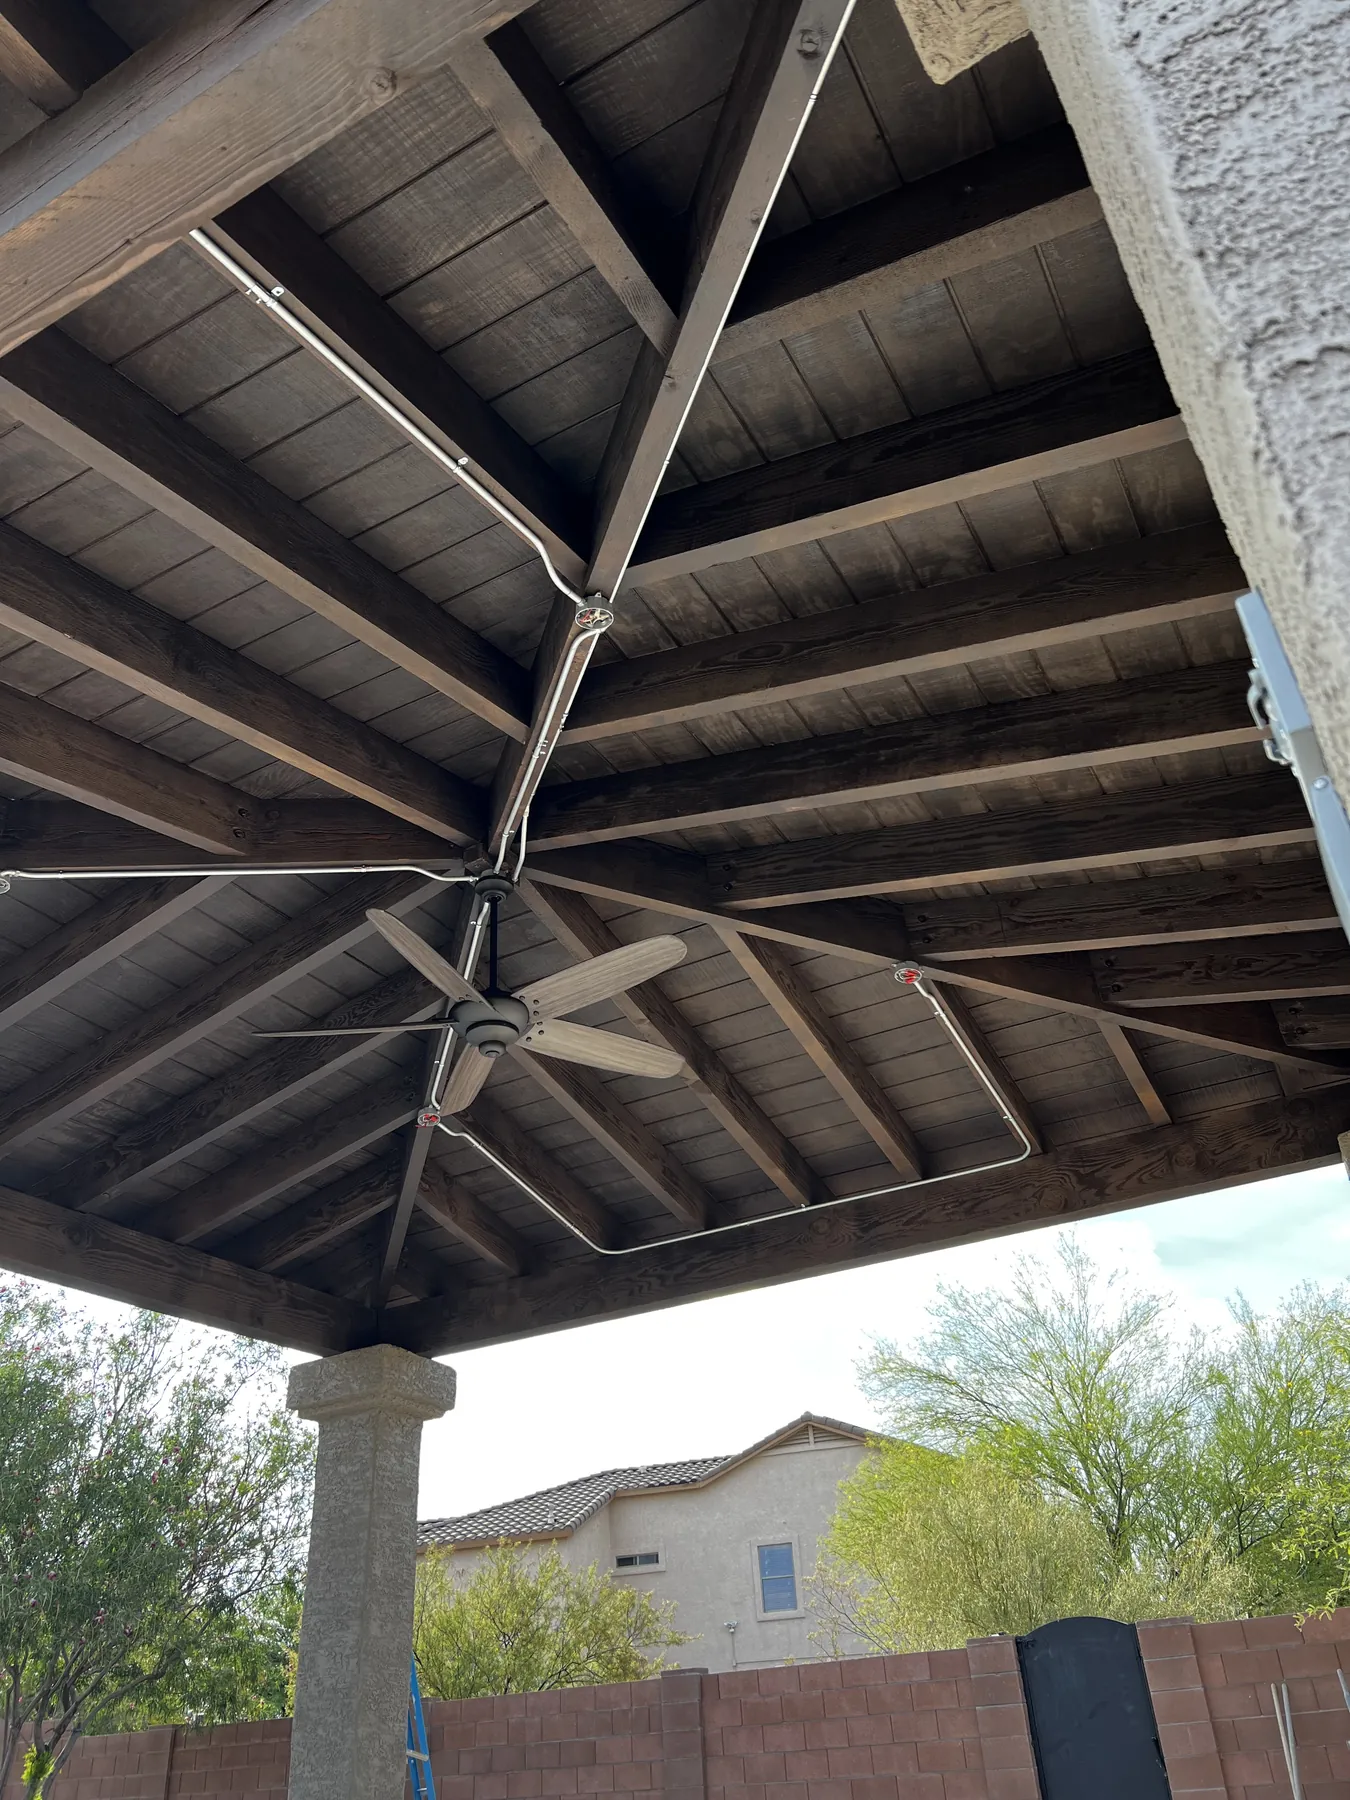
One structure · One larger vision
A deck may connect to a backyard plan. A ramada may require concrete, lighting or surrounding hardscape. A new structure may become part of a broader residential remodel.
As an EZKonstruction signature division, EZ-Karpentry™ can coordinate with the teams already responsible for those adjacent scopes—without pretending every project needs everything.
A visible path forward
Project scope determines the exact sequence. Our goal is to keep the decisions, responsibilities and next steps understandable.
We discuss the property, intended use, priorities and the structure you are considering.
Site conditions, scope relationships and planning requirements are reviewed before pricing.
The proposed work, key selections and responsibilities are documented for your review.
Construction moves through coordinated phases with communication and a final walkthrough.
Bring us the idea
Tell us what you want to build, where it would live and how you hope to use it. Photographs and inspiration can be shared after the first conversation.
Serving Tucson, Marana, Oro Valley, Vail, Sahuarita and surrounding Southern Arizona communities.