Layout & Flow
Work zones, clearances, appliance locations, seating and circulation shaped around how the kitchen is actually used.
Kitchen Remodeling · Cabinetry · Countertops
Kitchen remodeling for Tucson and Southern Arizona homes—complete transformations built around movement, storage, preparation, gathering and the quiet details that make the finished room feel effortless.
Designed around the household
The best kitchens are not assembled from isolated products. Layout, work zones, storage, cabinetry, counters, lighting, appliances and circulation have to support one another.
EZKonstruction coordinates the construction of the room while EZ-Kabinetry™ brings focused cabinetry and countertop planning into the same conversation. That connection keeps the visible finishes aligned with the work behind them.
Explore EZ-Kabinetry™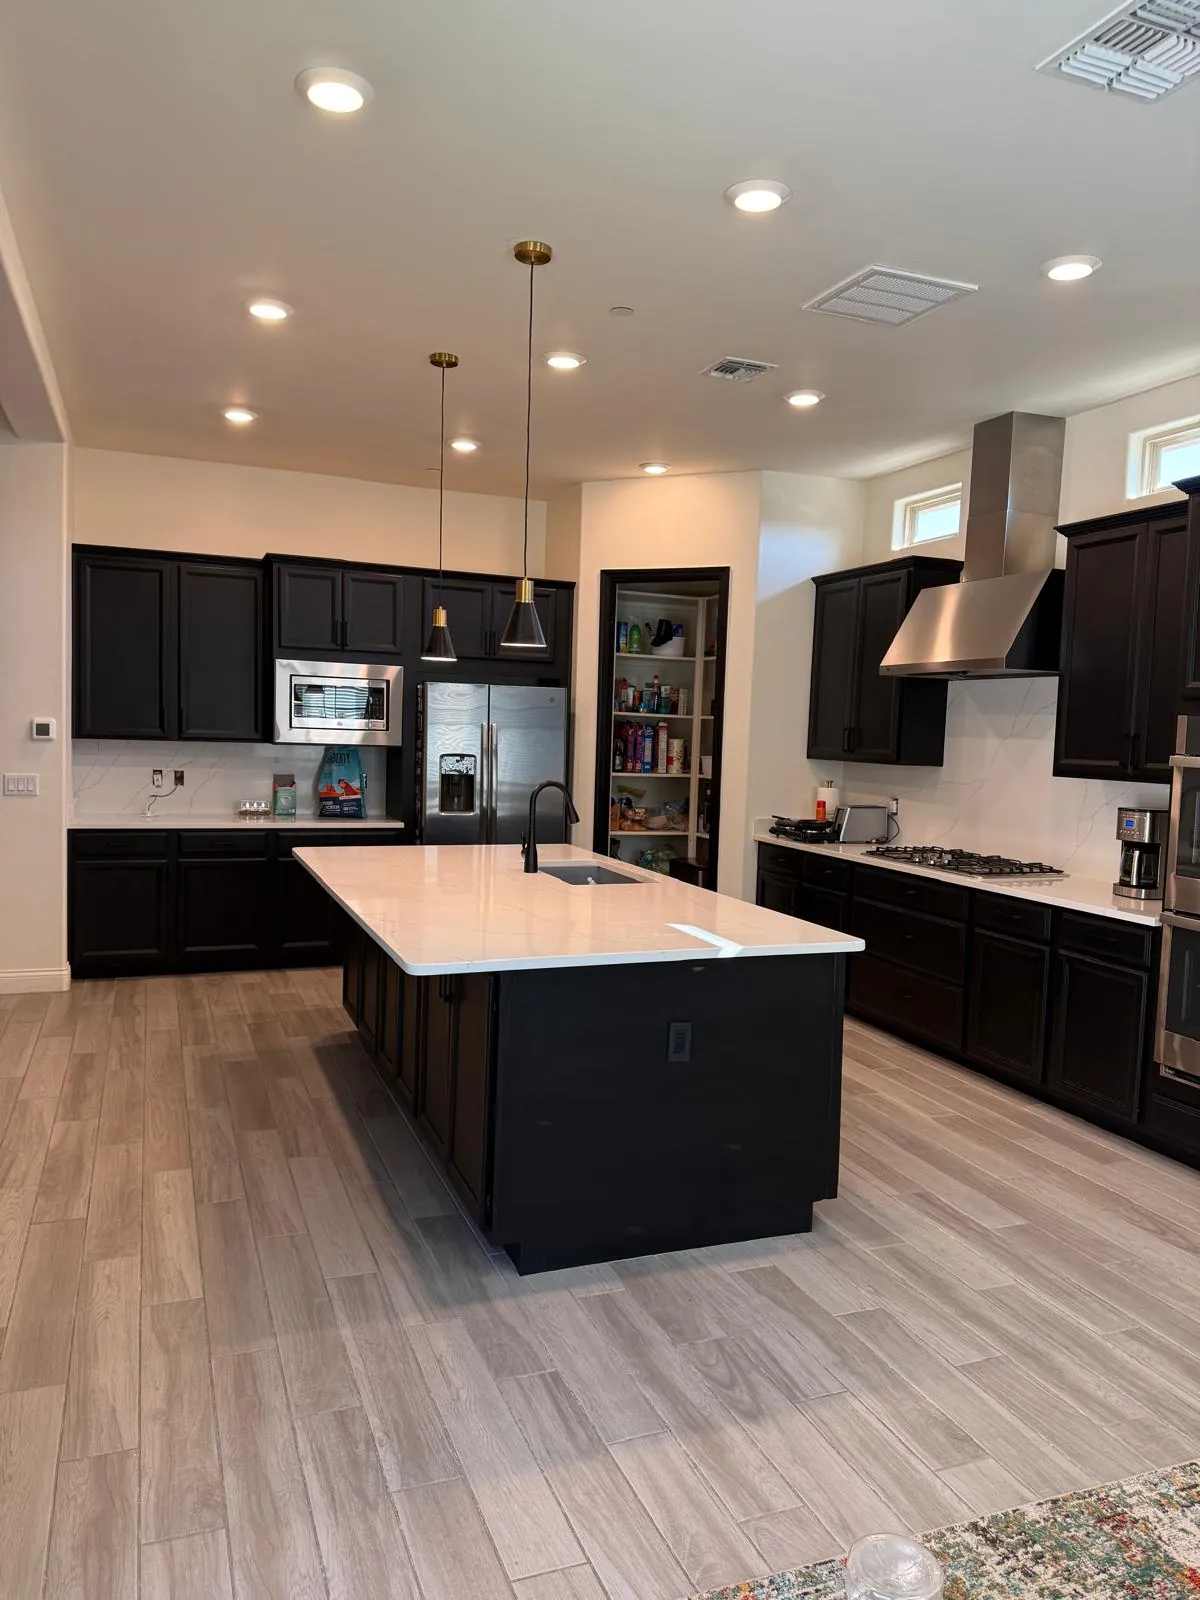
The complete room
A cabinet door changes the way the counter reads. The counter changes the backsplash. Lighting changes all of it. We plan those relationships deliberately.
Work zones, clearances, appliance locations, seating and circulation shaped around how the kitchen is actually used.
Configurations, door styles, finishes, hardware and interior organization chosen for the room and household.
Surface character, edge profiles, sinks, backsplash, grout and transitions composed as one material story.
Demolition, drywall, electrical, plumbing, flooring, painting and finish work coordinated through one team.
Selected kitchen work
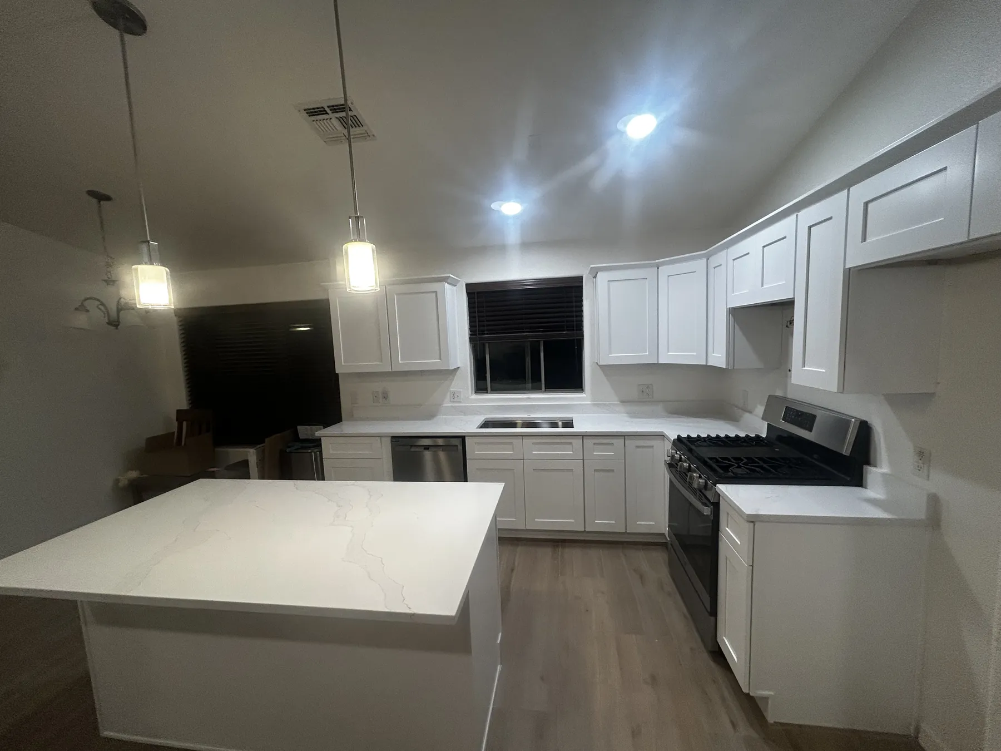
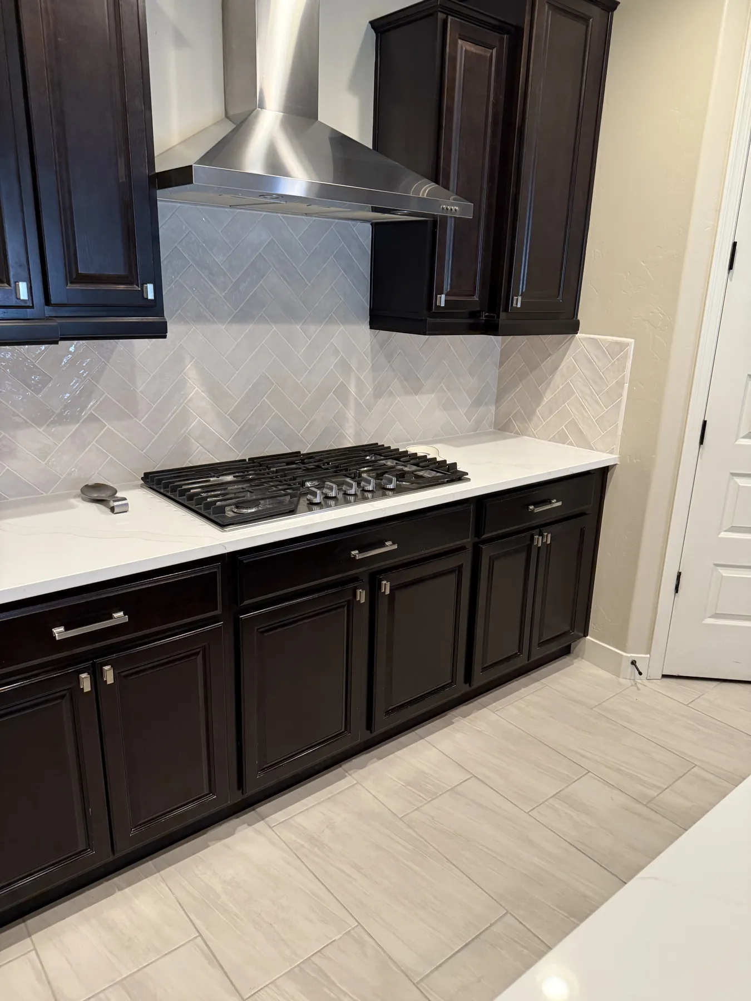
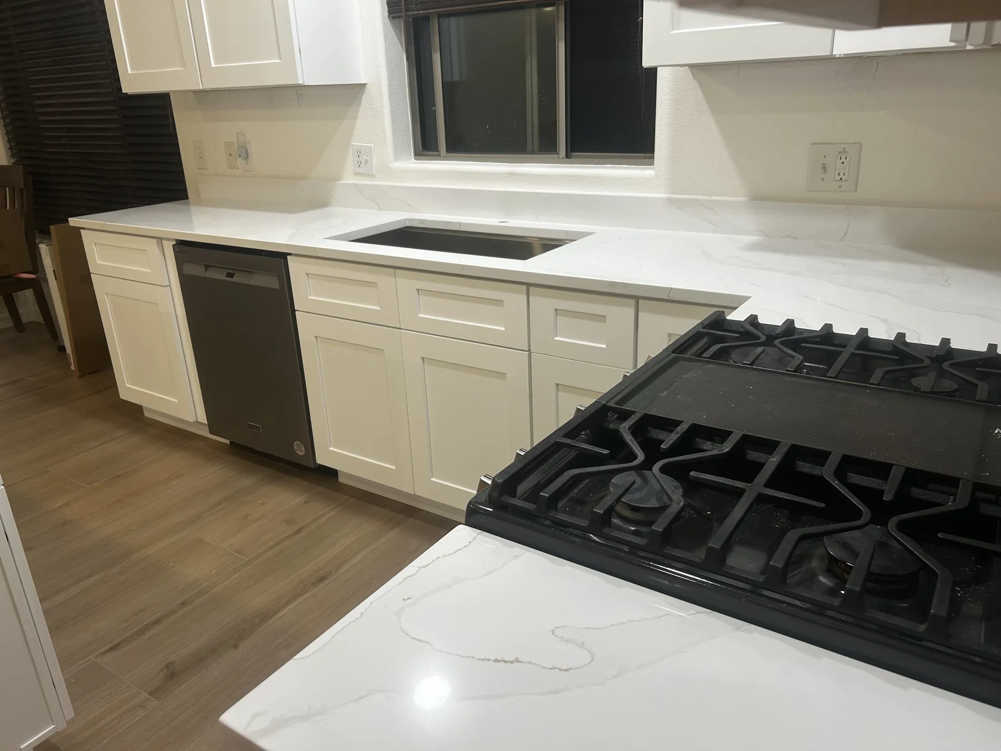
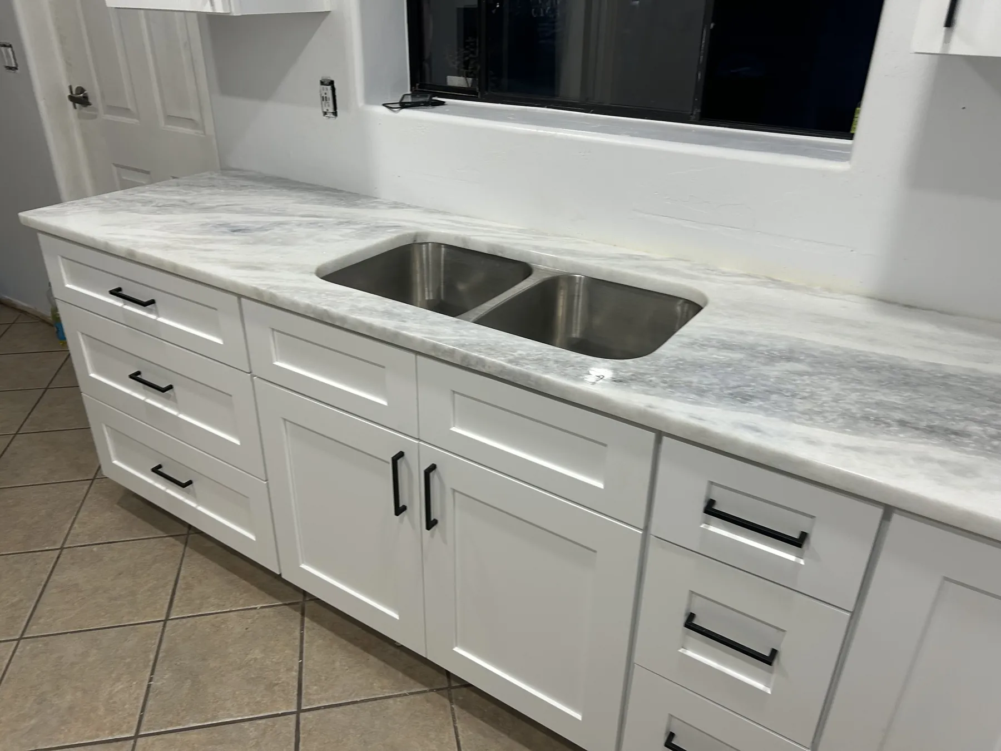
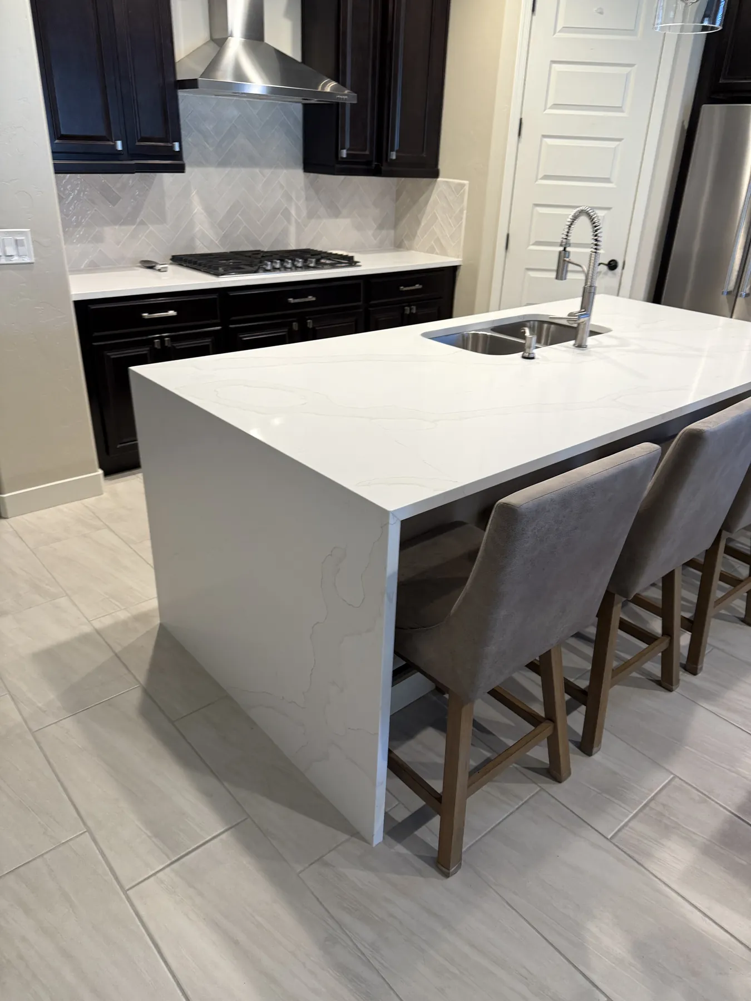
Authentic EZKonstruction project photography showing complete rooms, surface details and cabinetry configurations.
Complete rooms
Finished kitchens shown at room scale—layout, islands, lighting, circulation and the relationship between cabinetry and surfaces.
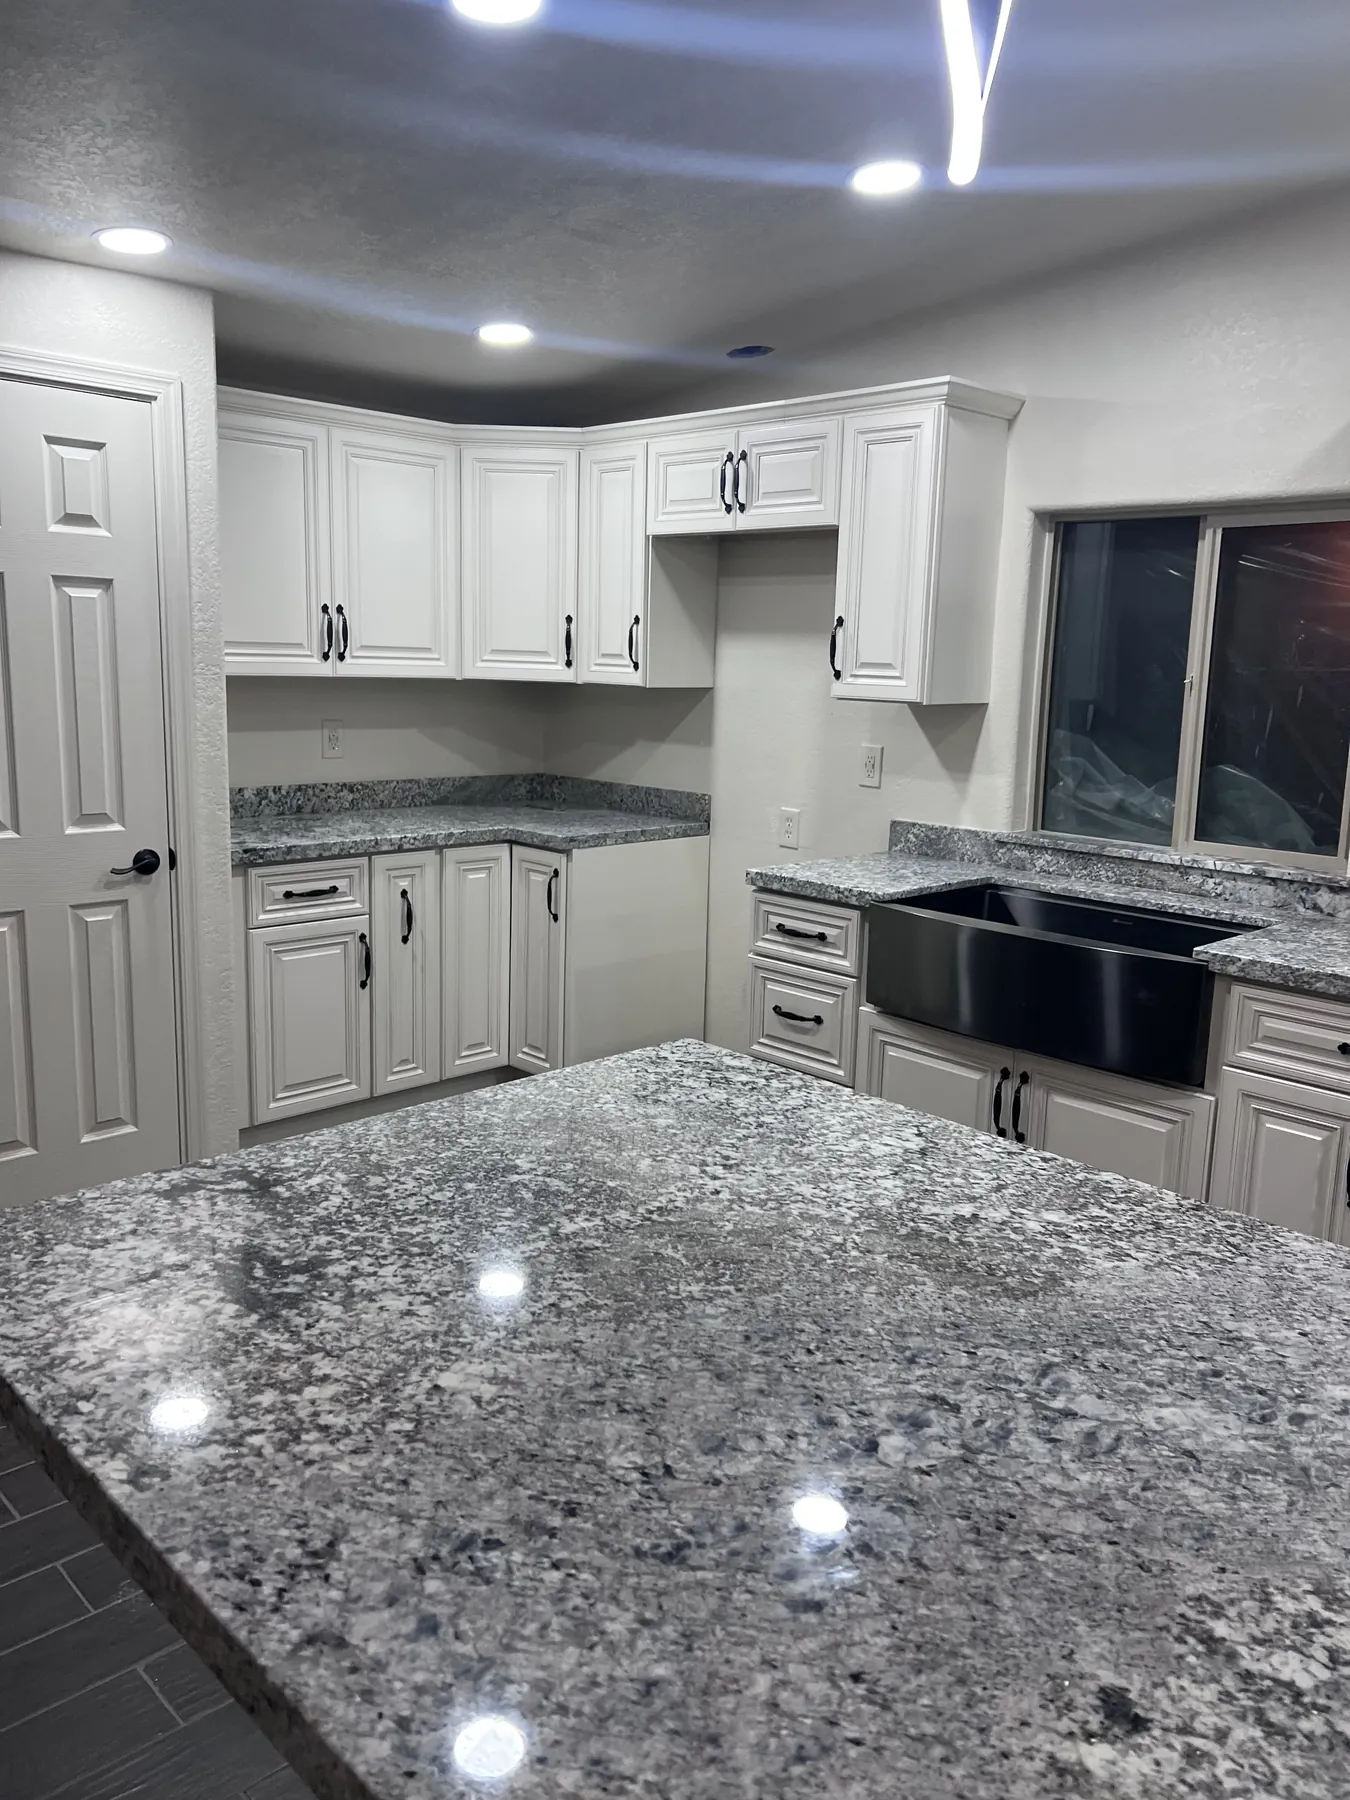
Cabinetry & storage
Finish, configuration and storage are treated as architectural decisions—not isolated product selections.
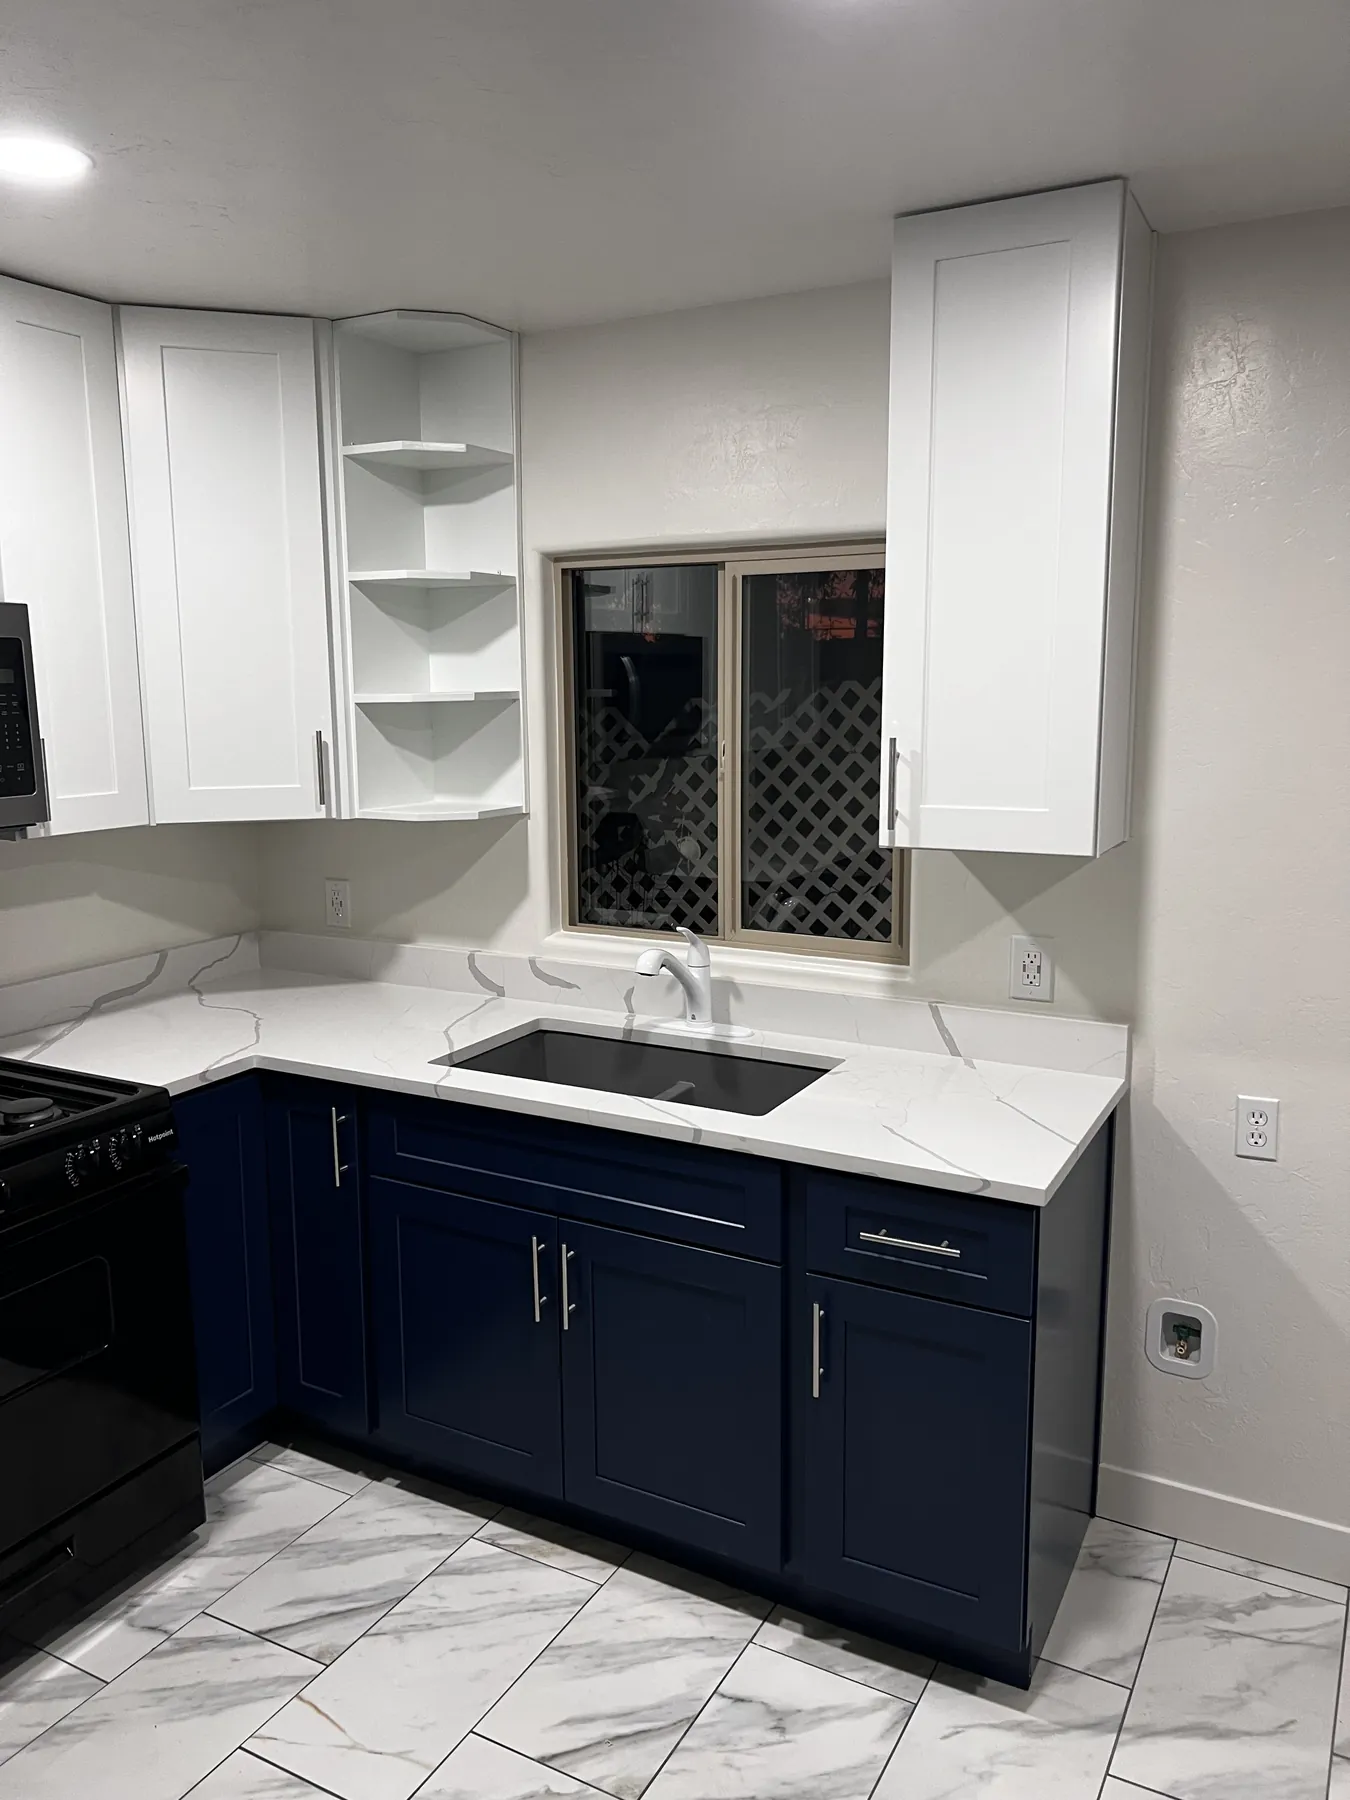
Surfaces & details
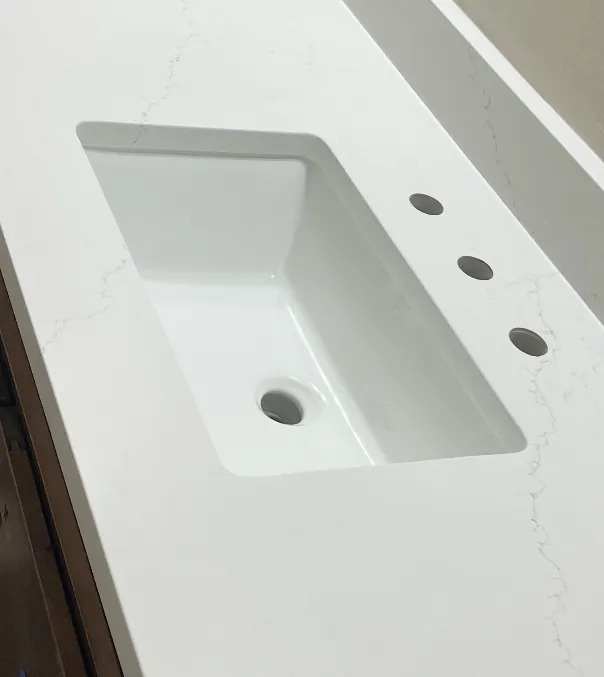
Sinks, edges, waterfall returns and material transitions resolved with the same attention as the larger layout.
Project walkthrough
A concise view of the room makes circulation, island placement and cabinetry relationships easier to understand than one photograph alone.
Real EZKonstruction project · Silent video · 18 seconds
Open the kitchen walkthroughLuxury without the costume
Luxury is not simply a price tier or one dramatic material. It is consistency—proportions that feel right, transitions that look intentional and details that do not ask the homeowner to make excuses.
Cabinet heights, island dimensions, walkways, overhangs and visual balance should feel composed for the room.
Warm and cool tones, movement in the countertop, cabinet finish, flooring and backsplash should support one another.
Storage access, durable work surfaces, cleanability, task light and comfortable gathering matter after the photograph is taken.
A coordinated kitchen process
Every project differs, but the experience improves when scope, layout, selections and dependencies are clarified in the right order.
Discuss the room, household, frustrations, priorities and project boundaries.
Align layout, cabinetry, appliances, surfaces, fixtures and surrounding construction.
Finalize scope and key selections before coordinating demolition and installation.
Sequence the work, communicate progress and complete the room through final details.
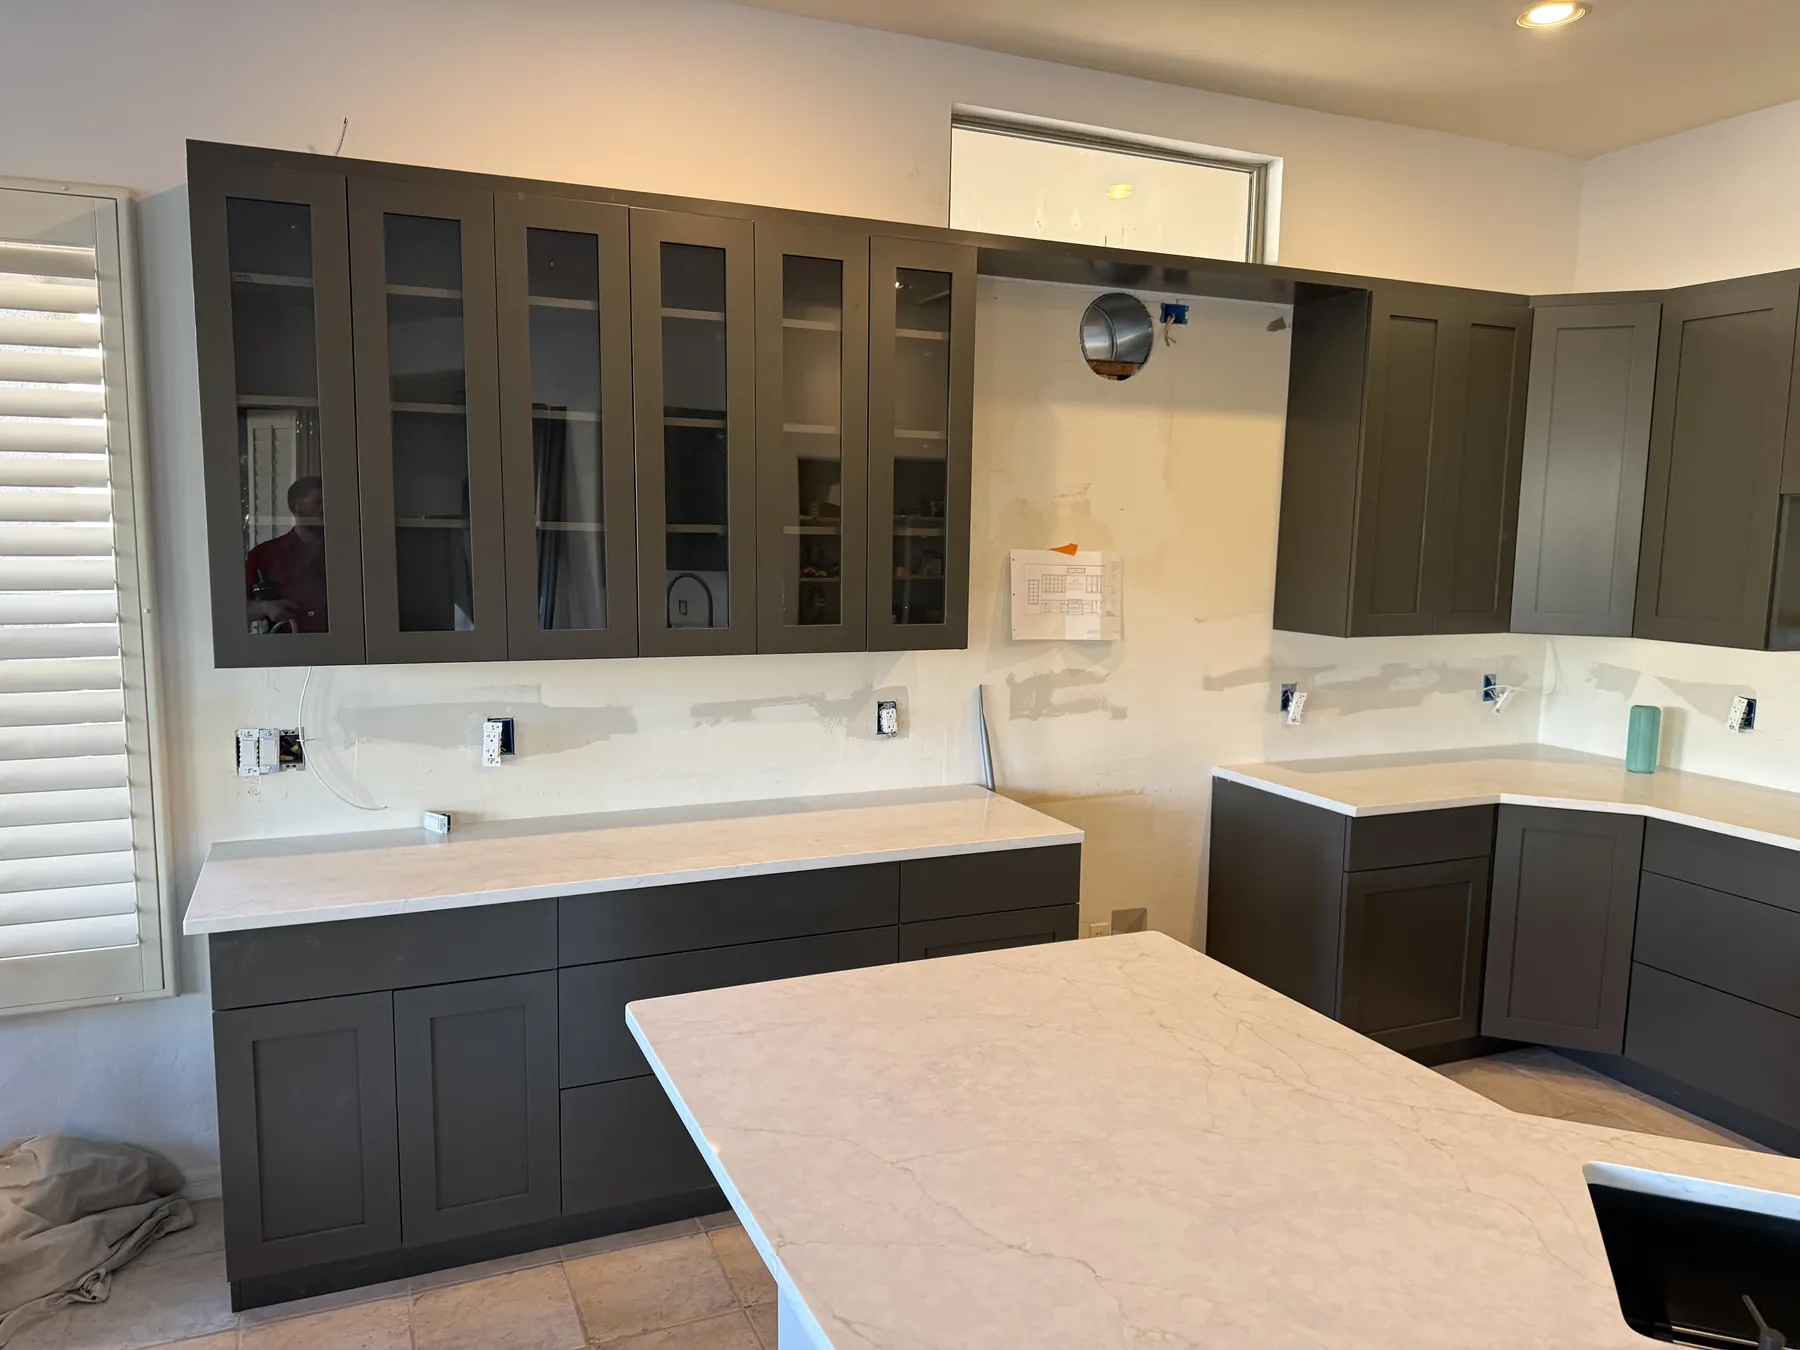
On-site process evidence
This installation-stage image is labeled separately from completed work. It shows cabinetry, countertop protection and connected finish work being resolved before the final presentation.
Begin the kitchen conversation
Tell us about the layout, storage, look and everyday frustrations. Inspiration images are welcome, but a finished design is not required.